
BEDS3
BATHS3 full
SQUARE FEET2,016
MLS#26039964
STATUSPending
PROPERTY TYPEResidential - Single Family
SCHOOLWright City R-II
Property Description
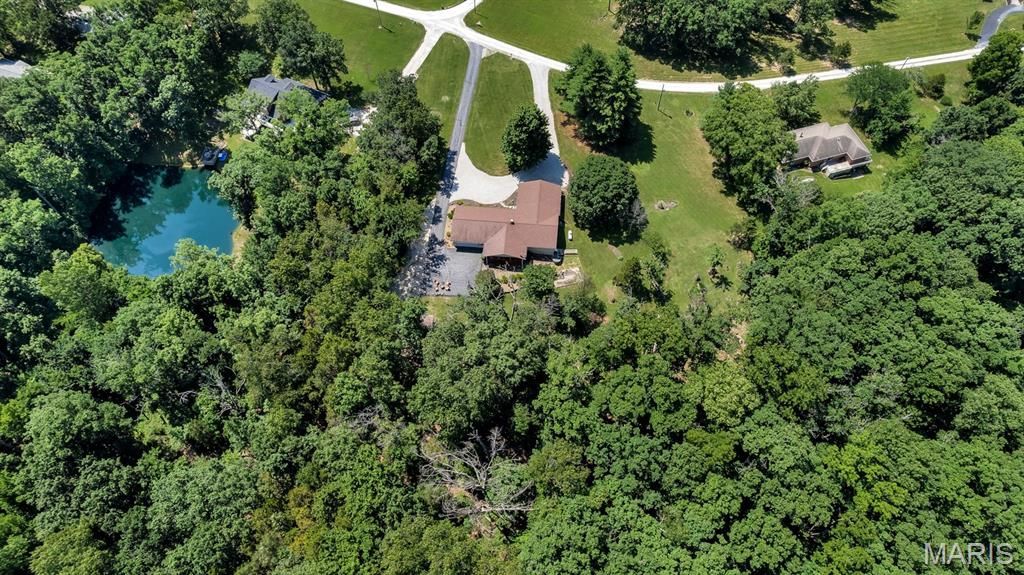
This is the setup buyers keep waiting for - and rarely find all in one place.A 3-bedroom, 3-bath ranch on 3.01 private wooded acres with NO HOA and an attached in-law suite that gives you real flexibility for extended family, long-term guests, caregiver needs, a private office, hobby space, or separate living quarters. Inside, the main home has newer flooring, multiple gathering spaces, a formal living room, formal dining room, and a great room that walks straight out to the 25x12 covered deck - a true outdoor living room overlooking the trees. The updated kitchen is ready for entertaining with a large center island, generous cabinetry, and a baker's-style working pantry with counter space, shelving, and organized storage. The attached suite is what really sets this home apart, with its own living/dining area, kitchenette, bedroom space, walk-in closet, bath access, and private exterior entry - close enough to stay connected, private enough to function on its own. Outside, you'll find mature trees, wooded views, a circular driveway, shed/outbuilding, and an oversized rear-entry garage. Private acreage. Ranch living. NO HOA. In-law suite. Updated kitchen. Outdoor living. Oversized garage. Flexible space. Newer flooring, newer roof, newer water heater, and a new septic system for 2026.This one has the space, layout, and flexibility buyers are looking for - and it is absolutely worth seeing in person.
Property Features
Property Type: Residential - Single Family
Basement: Yes
Basement: Unfinished
Cooling: Central Air
Garage: 2 car attached
Heating: Electric, Forced Air
Home Style: Traditional
Lot Size: 3.01 Acres
Roof Type: Architectural Shingle
Taxes: $2,023
Year Built: 1976
Amenities
Custom Cabinetry
In-Law Floorplan
Kitchen Island
Open Floorplan
Pantry
Feature Descriptions
Appliances: Stainless Steel Appliance(s), Microwave, Built-In Gas Range
Days on Site: 104
Exterior: Brick, Vinyl Siding
Fireplace: Decorative, Family Room, Great Room
Lot: Adjoins Wooded Area, Back Yard, Open Lot, Secluded
Parcel#: 11-05.0-0-00-014.000.000
Parking: Attached, Circular Driveway, Garage, Garage Door Opener, Garage Faces Rear
Sewer: Engineered Septic, Septic Tank
SQFT. Above Grade: 2106
Utilities: Electricity Connected, Propane, Water Connected
Water: Public
Local Schools
High School: Wright City High
Middle School: Wright City Middle
Elementary School: Wright City East/West
School District: Wright City R-II
Listed By / Shown By
Listed By
Agency Name: Coldwell Banker Realty - Gundaker
Shown By
Agency Title: RedKey Realty Leaders
Agency Phone: 314-692-7200

Estimate Your Payment
Estimated Payment
$ 2,458.77 per month $2,173.81 Principal & Interest $168.58 Property Tax $116.38 Homeowner's Insurance
8 Oakwood Estate | MLS# 26039964
This single family home located at 8 Oakwood Estate, Wright City, MO 63390 is currently listed for sale with an asking price of $399,000. This property was built in 1976 and has 3 bedrooms and 3 full baths with 2016 sq. ft. Oakwood Estate is located within the Wright City R-II school district. Search Wright City real estate on www.redkeystlouis.com today.