
BEDS4
BATHS2 full 2 partial
SQUARE FEET4,368
MLS#26013588
STATUSActive
PROPERTY TYPEResidential - Single Family
SUBDIVISIONHowe Crossing
SCHOOLJefferson Co R-VII
Property Description
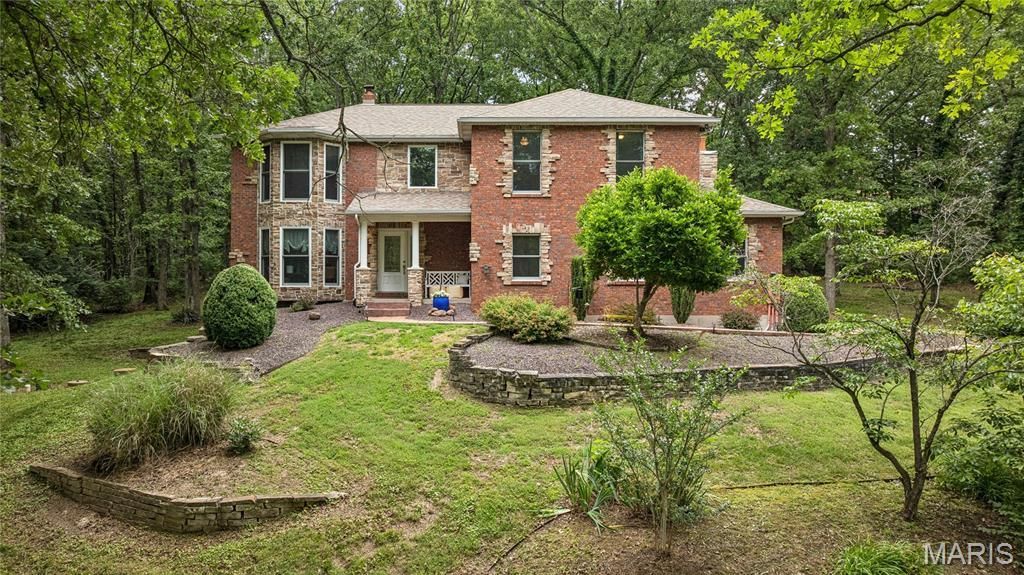
THIS BEAUTIFUL 4 BEDROOM HOME IS PRIVATELY TUCKED AWAY ON 3.4 SCENIC ACRES IN DESIRABLE HOWE CROSSING. This exceptional estate offers over 4,300 sq. ft. of beautifully updated living space designed for both everyday comfort and entertaining. The stunning modern kitchen features granite countertops, custom soft-close cabinetry, stainless steel appliances, a breakfast bar, breakfast room, and an a very impressive custom walk-in pantry. From the soaring two-story foyer and rich hardwood floors to the inviting sunroom, stone gas fireplace, and spacious finished walk-out lower level with wet bar and entertainment area, every space has been thoughtfully designed with warmth and character. Offering 4 bedrooms, 2 full baths, 2 half baths, main-floor laundry, central vacuum, both an attached 2-car garage and an amazing detached garage with room for 5 vehicles or a fantastic workshop, this property combines luxury, functionality, and privacy in one incredible package. Enjoy peaceful outdoor living with updated landscaping, stone accents, patio space, sun room, and access to neighborhood lakes for fishing and recreation. Conveniently located to hospitals, shopping and restaurants. Homes offering this much space, land, and quality in Howe Crossing rarely come available - this is truly a one-of-a-kind opportunity you do not want to miss. You must experience this fantastic home and it's serene surroundings to truly appreciate all that it has to offer!
Property Features
Property Type: Residential - Single Family
Basement: Yes
Basement: Bathroom, Concrete, Partially Finished, Full, Sump Pump, Walk-Out Access
Cooling: Ceiling Fan(s), Central Air, Electric, Zoned
Garage: 5 car attached
Heating: Dual Fuel/Off Peak, Electric, Forced Air, Wood, Zoned
Home Style: Historic, Traditional
Lot Size: 3.40 Acres
Year Built: 1987
Amenities
Bar
Bookcases
Built-in Features
Central Vacuum
Tray Ceiling(s)
Two Story Entrance Foyer
Vaulted Ceiling(s)
Walk-In Closet(s)
Walk-In Pantry
Wet Bar
Workshop/Hobby Area
Feature Descriptions
Association Amenities: Association Management, Lake, Other
Days on Site: 153
Exterior: Concrete
HOA Fee: $800/ Annually
Lot: Adjoins Wooded Area, Cul-De-Sac, Scattered Woods
Parcel#: 19-9.0-29.0-1-001-054.30
Parking: Attached, Detached
Sewer: Aerobic Septic, Septic Tank
SQFT. Above Grade: 3088
Utilities: Electricity Available
Water: Public
Window: Bay Window(s), Insulated Windows, Skylight(s)
Room Sizes
Living Room: 29x14
Kitchen: 22x12
Dining Room: 14x14
Breakfast Room: 12x11
Laundry: 7x5
Primary Bedroom: 19x15
Bedroom 2: 14x14
Bedroom 3: 13x11
Bedroom 4: 11x10
Office: 17x10
Family Room: 25x12
Recreation Room: 13x13
Sunroom: 21x10
Local Schools
High School: Jefferson High School
Middle School: Danby-Rush Tower Middle
Elementary School: Plattin/Telegraph
School District: Jefferson Co R-VII
Listed By / Shown By
Listed By
Agency Name: Nettwork Global
Shown By
Agency Title: RedKey Realty Leaders
Agency Phone: 314-692-7200

Estimate Your Payment
Estimated Payment
$ 3,900.20 per month $3,702.01 Principal & Interest $0.00 Property Tax (data not provided by mls) $198.19 Homeowner's Insurance
8 Howe Crossing | MLS# 26013588
This single family home located at 8 Howe Crossing, Festus, MO 63028 is currently listed for sale with an asking price of $679,500. This property was built in 1987 and has 4 bedrooms and 2 full and 2 partial baths with 4368 sq. ft. Howe Crossing is located in the Howe Crossing subdivision within the Jefferson Co R-VII school district. Search Howe Crossing real estate on www.redkeystlouis.com today.