
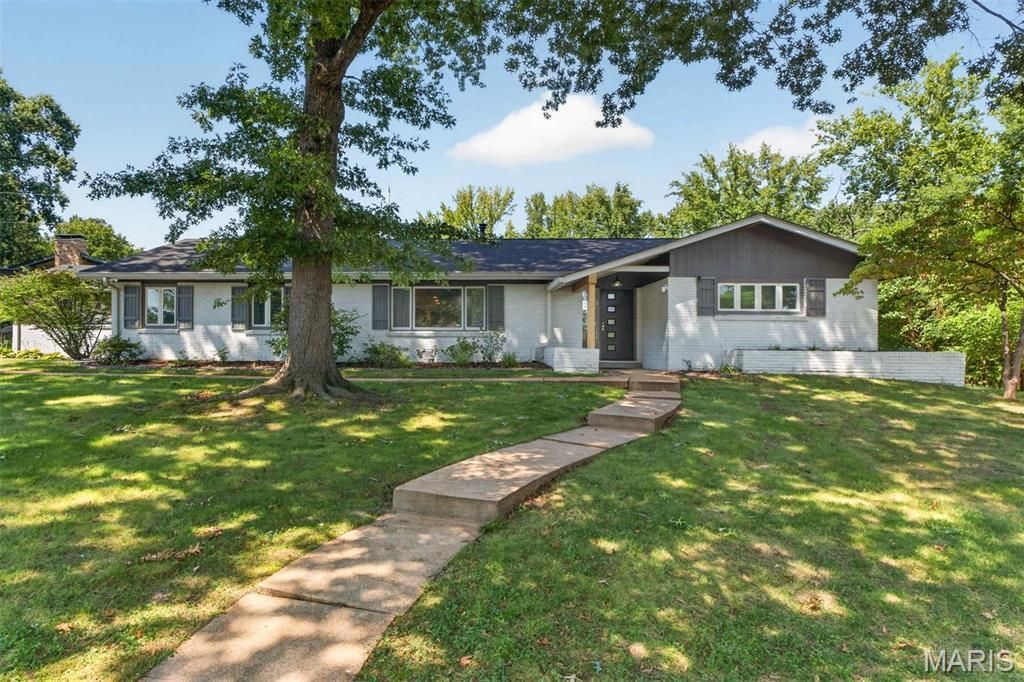
BEDS4
BATHS4 full
SQUARE FEET3,162
MLS#26054705
STATUSActive
PROPERTY TYPEResidential - Single Family
SUBDIVISIONBeaver Meadows 2
SCHOOLLadue
Property Description
Welcome to this beautifully updated mid-century ranch, offering a perfect blend of style, comfort and versatility. A standout feature is the exceptional bonus suite, ideal for a private guest apartment, in-law suite or teen retreat. With its own private entrance, this flexible space includes a bedroom, full bath, cozy living area and mini kitchen, providing endless possibilities to suit your lifestyle. The thoughtfully designed kitchen features granite countertops, custom cabinetry and opens to a welcoming Family Room with a charming stone fireplace and built-in bookcase. The spacious Living/Dining Room features a vaulted ceiling, creating an inviting, open atmosphere that is perfect for entertaining and everyday living. The generous Primary Suite offers three large closets and a private ensuite bath with double sinks and a spacious shower. Two additional bedrooms and two additional baths provide plenty of room. Step outside to your own private oasis, featuring an expansive patio and inviting pool area - perfect for summer gatherings, entertaining, or simply relaxing at home. Conveniently located in the highly desirable Ladue School District, this unique and versatile property is ready to welcome you home.
Property Features
Property Type: Residential - Single Family
Basement: None
Cooling: Central Air
Garage: 2 car attached
Heating: Natural Gas
Home Style: Ranch
Lot Size: 0.46 Acres
Taxes: $8,849
Year Built: 1961
Amenities
Bookcases
Dining/Living Room Combo
Open Floorplan
Feature Descriptions
Days on Site: 1
Exterior: Brick Veneer
Lot: Back Yard
Lot Dimensions: 158 x 127
Parcel#: 17M-21-0102
Sewer: Public Sewer
SQFT. Above Grade: 3162
Swimming Pool: Yes
Utilities: Electricity Connected, Natural Gas Connected, Sewer Connected, Water Connected
Water: Public
Local Schools
High School: Ladue Horton Watkins High
Middle School: Ladue Middle
Elementary School: Conway Elem.
School District: Ladue
Listed By / Shown By
Listed By
Agency Name: Dielmann Sotheby's International Realty
Shown By
Agency Title: RedKey Realty Leaders
Agency Phone: 314-692-7200

Estimate Your Payment
Estimated Payment
$ 5,300.56 per month $4,331.27 Principal & Interest $737.42 Property Tax $231.88 Homeowner's Insurance
8 Haven View Drive | MLS# 26054705
This single family home located at 8 Haven View Drive, Creve Coeur, MO 63141 is currently listed for sale with an asking price of $795,000. This property was built in 1961 and has 4 bedrooms and 4 full baths with 3162 sq. ft. Haven View Drive is located in the Beaver Meadows 2 subdivision within the Ladue school district. Search Beaver Meadows 2 real estate on www.redkeystlouis.com today.