
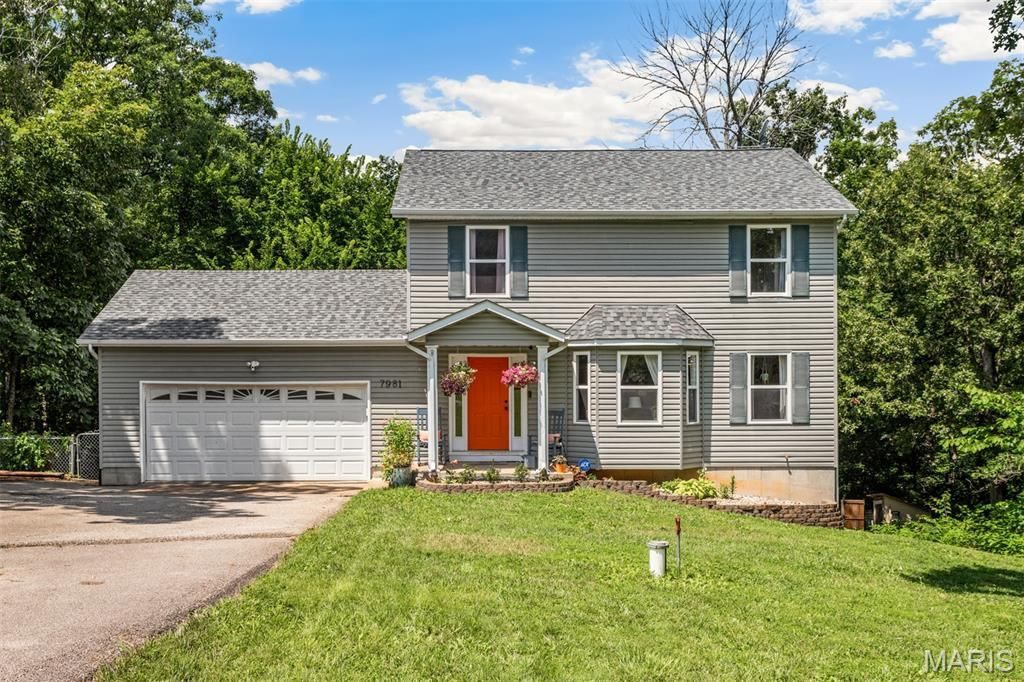
BEDS3
BATHS2 full 2 partial
SQUARE FEET2,588
MLS#26039644
STATUSActive
PROPERTY TYPEResidential - Single Family
SUBDIVISIONMedley Gardens
SCHOOLNorthwest R-I
Property Description
Beautiful 2-Story Home on 1+acres with an attached 2 car garage. This home has 3 bedrooms and 2.5 bathrooms. Enter into the spacious living room with large bay window that brings in tons of natural light. Dining area and kitchen are just around the corner. The eat-in kitchen features a center island with butcher block countertop and breakfast bar, custom white cabinets with tons of storage and stainless-steel appliances. Just off the kitchen french doors lead to a large deck overlooking the wooded backyard. Also on the main level is a convenient large laundry room with half bath. Up the stairs you will find the master bedroom with a vaulted ceiling, and 2 large closets. The spacious master bathroom offers a double sink vanity and tub/shower combination. Completing the upper level are 2 additional nicely sized bedrooms and another full bathroom. Basement is finished offering many possibilities with room for a game/recreational area, workout area or home entertainment area. The basement also has a half bathroom and mud room entrance that walks out to the partially fenced backyard. Many updates to home including a new roof in 2025. Be sure to call today to set up your appointment to check out this wonderful home!
Property Features
Property Type: Residential - Single Family
Basement: Yes
Basement: Bathroom, Full, Partially Finished, Concrete, Walk-Out Access
Cooling: Central Air, Electric
Garage: 2 car attached
Heating: Forced Air, Electric
Home Style: Traditional, Other
Lot Size: 1.23 Acres
Taxes: $2,220
Year Built: 2004
Amenities
Breakfast Bar
Eat-in Kitchen
Open Floorplan
Vaulted Ceiling(s)
Dining/Living Room Combo
Double Vanity
Feature Descriptions
Appliances: Electric Water Heater, Dishwasher, Disposal, Electric Cooktop, Microwave, Electric Range, Electric Oven, Stainless Steel Appliance(s)
Exterior: Vinyl Siding
Fireplace: Recreation Room, None
Lot: Adjoins Wooded Area, Level
Parcel#: 13-3.0-07.0-0-000-008.09
Parking: Attached, Garage, Garage Door Opener
Sewer: Septic Tank
SQFT. Above Grade: 1731
SQFT. Below Grade: 857
Utilities: Cable Available
Water: Well
Window: Insulated Windows, Tilt-In Windows
Local Schools
High School: Northwest High
Middle School: Northwest Valley School
Elementary School: Maple Grove Elem.
School District: Northwest R-I
Listed By / Shown By
Listed By
Agency Name: Keller Williams Realty St. Louis
Shown By
Agency Title: RedKey Realty Leaders
Agency Phone: 314-692-7200

Estimate Your Payment
Estimated Payment
$ 2,050.44 per month $1,770.65 Principal & Interest $185.00 Property Tax $94.79 Homeowner's Insurance
7981 Medley Drive | MLS# 26039644
This single family home located at 7981 Medley Drive , Dittmer, MO 63023 is currently listed for sale with an asking price of $325,000. This property was built in 2004 and has 3 bedrooms and 2 full and 2 partial baths with 2588 sq. ft. Medley Drive is located in the Medley Gardens subdivision within the Northwest R-I school district. Search Medley Gardens real estate on www.redkeystlouis.com today.