
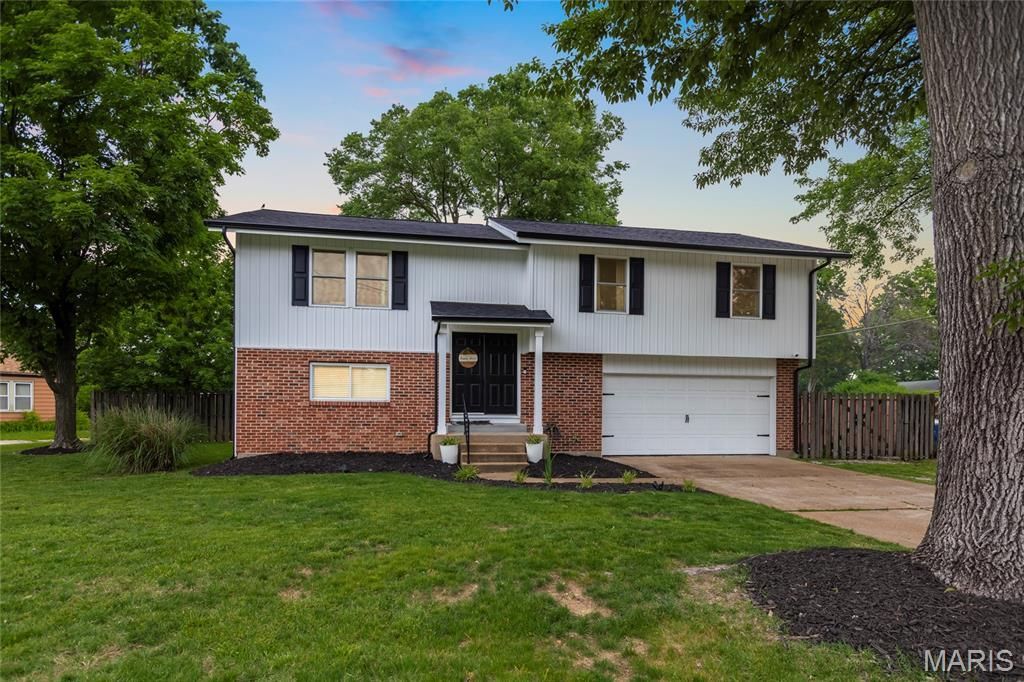
BEDS3
BATHS3 full
SQUARE FEET1,765
MLS#26031541
STATUSPending
PROPERTY TYPEResidential - Single Family
SUBDIVISIONPardee Court
SCHOOLAffton 101
Property Description
Welcome home to this beautifully renovated 3-bedroom, 3-bath gem featuring stylish updates and exceptional living space throughout. The heart of the home is the stunning custom chef's kitchen, complete with white shaker cabinetry, quartz countertops, a large center island, brand-new stainless appliances, and designer finishes that make it perfect for both everyday living and entertaining.New engineered hardwood flooring flows throughout the main level, which includes three spacious bedrooms, including a private primary suite with an updated en suite bath and gorgeous custom tilework. Every bathroom in the home has been thoughtfully renovated with modern finishes and attention to detail.The fully finished lower level offers expansive additional living space ideal for movie nights, game days, or hosting family and friends, along with a convenient half bath and oversized laundry room.Step outside to enjoy the new covered deck overlooking the flat backyard, complete with a firepit area and patio/court space - ready for relaxing evenings and entertaining all season long.
Property Features
Property Type: Residential - Single Family
Basement: Yes
Basement: Walk-Out Access
Cooling: Central Air, Electric
Garage: 2 car attached
Heating: Electric, Forced Air
Home Style: Traditional
Lot Size: 0.67 Acres
Taxes: $4,956
Year Built: 1983
Amenities
Kitchen Island
Feature Descriptions
Appliances: Stainless Steel Appliance(s), Electric Cooktop, Dishwasher, Disposal, Plumbed For Ice Maker, Microwave, Electric Oven, Electric Range, Refrigerator
Days on Site: 49
Exterior: Vinyl Siding
Lot: Level
Lot Dimensions: .67 acres
Parcel#: 25K-43-0035
Parking: Additional Parking, Attached, Garage Door Opener
Sewer: Public Sewer
SQFT. Above Grade: 1175
Water: Public
Room Sizes
Family Room: 15x15
Breakfast Room: 11x10
Kitchen: 14x15
Primary Bedroom: 13x11
Bedroom: 11x15
Bedroom: 10x12
Living Room: 17x25
Local Schools
High School: Affton High
Middle School: Rogers Middle
Elementary School: Gotsch Intermediate School
School District: Affton 101
Listed By / Shown By
Listed By
Agency Name: EXP Realty, LLC
Shown By
Agency Title: RedKey Realty Leaders
Agency Phone: 314-692-7200

Estimate Your Payment
Estimated Payment
$ 2,651.53 per month $2,124.78 Principal & Interest $413.00 Property Tax $113.75 Homeowner's Insurance
7955 S Rock Hill Road | MLS# 26031541
This single family home located at 7955 S Rock Hill Road, Saint Louis, MO 63123 is currently listed for sale with an asking price of $390,000. This property was built in 1983 and has 3 bedrooms and 3 full baths with 1765 sq. ft. S Rock Hill Road is located in the Pardee Court subdivision within the Affton 101 school district. Search Pardee Court real estate on www.redkeystlouis.com today.