
BEDS2
BATHS1 full
SQUARE FEET1,541
MLS#26065915
STATUSActive
PROPERTY TYPEResidential - Single Family
SUBDIVISIONWilshusen Heights
SCHOOLAffton 101
Property Description
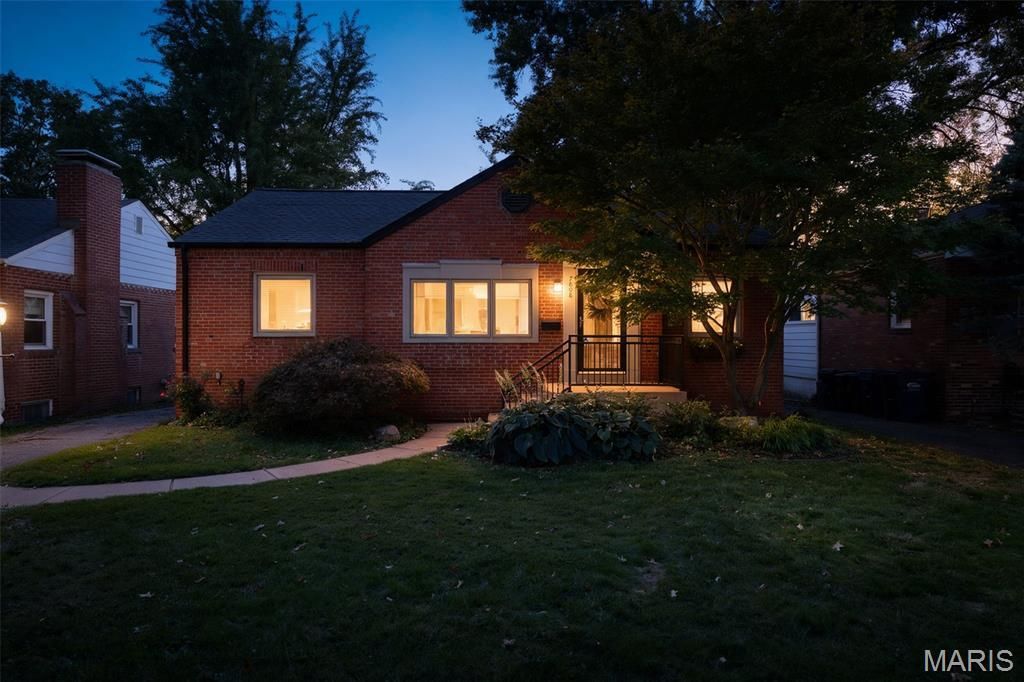
Charming all-brick bungalow in the heart of Shrewsbury! This delightful 2-bedroom, 1-bath home offers beautiful hardwood floors, abundant natural light and a generously sized living room and dining room, perfect for everyday living and entertaining. The kitchen features painted cabinets, solid surface countertops, stainless steel appliances and a convenient pantry. **Need a little extra room? The partially finished lower level delivers!** Enjoy versatile bonus space perfect for a home office, possible sleeping area in addition to large recreation room or whatever fits your needs. Plus, there's a dedicated laundry area and plenty of additional storage! Outside, enjoy the lovely backyard and convenience of a detached 1-car garage. Ideally located within walking distance of two neighborhood parks, with easy access to shopping, dining and more. Classic charm, flexible living space and a convenient location-so much to love!
Property Features
Property Type: Residential - Single Family
Basement: Yes
Basement: 8 ft + Pour, Partially Finished, Full, Storage Space
Cooling: Central Air
Garage: 1
Heating: Forced Air
Home Style: Bungalow, Ranch
Lot Size: 0.20 Acres
Taxes: $3,667
Year Built: 1939
Amenities
Separate Dining
Feature Descriptions
Appliances: Stainless Steel Appliance(s), Dishwasher, Disposal, Free-Standing Gas Range, Refrigerator, Gas Water Heater
Days on Site: 1
Exterior: Brick, Vinyl Siding
Fireplace: Decorative
Lot: Back Yard
Parcel#: 23K-62-0300
Sewer: Public Sewer
SQFT. Above Grade: 1059
SQFT. Below Grade: 482
Utilities: Cable Available, Electricity Connected, Natural Gas Connected, Sewer Connected
Water: Public
Room Sizes
Living Room: 15x14
Dining Room: 14x11
Kitchen: 14x12
Bedroom 2: 12x10
Primary Bedroom: 12x11
Recreation Room: 25x14
Office: 12x11
Local Schools
High School: Affton High
Middle School: Rogers Middle
Elementary School: Gotsch/Mesnier
School District: Affton 101
Listed By / Shown By
Listed By
Agency Name: Coldwell Banker Realty - Gundaker
Shown By
Agency Title: RedKey Realty Leaders
Agency Phone: 314-692-7200

Estimate Your Payment
Estimated Payment
$ 1,849.59 per month $1,465.55 Principal & Interest $305.58 Property Tax $78.46 Homeowner's Insurance
7808 Garden Avenue | MLS# 26065915
This single family home located at 7808 Garden Avenue , Shrewsbury, MO 63119 is currently listed for sale with an asking price of $269,000. This property was built in 1939 and has 2 bedrooms and 1 full baths with 1541 sq. ft. Garden Avenue is located in the Wilshusen Heights subdivision within the Affton 101 school district. Search Wilshusen Heights real estate on www.redkeystlouis.com today.