
BEDS2
BATHS2 full
SQUARE FEET868
MLS#26031741
STATUSPending
PROPERTY TYPEResidential - Condominium
SUBDIVISIONTrianon At Southwoods Condo Lt
SCHOOLAffton 101
Property Description
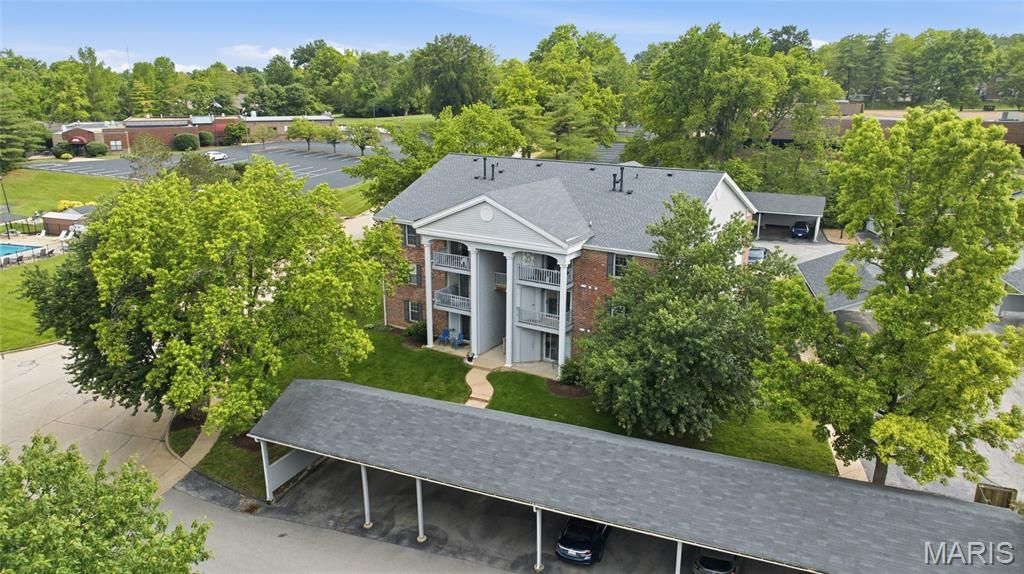
Welcome home to this beautifully renovated second-floor condo in the desirable Trianon at Southwoods community in Shrewsbury. Filled with natural light and thoughtfully updated throughout, this 2-bedroom, 2-bath residence perfectly blends comfort, style, and convenience.The stunning eat-in kitchen showcases custom soft-close cabinetry, quartz countertops, and stainless-steel appliances, creating a modern and functional space for everyday living. The open floor plan offers spacious bedrooms, updated bathrooms, in-unit laundry, plenty of storage space and a bright living area that flows seamlessly onto a private deck. A dedicated storage locker located off the deck provides additional convenience. Residents enjoy access to community amenities including covered parking and a refreshing pool. Just steps away, a scenic trail leads directly to Wehner Park, featuring 26 acres of green space, tennis courts, playgrounds, and a pavilion. Conveniently located near Highway 44 and Watson Road, this home provides quick access to shopping, restaurants, and entertainment.
Property Features
Property Type: Residential - Condominium
Basement: None
Basement: Yes
Cooling: Ceiling Fan(s), Central Air
Heating: Forced Air
Home Style: Traditional
Lot Size: 0.06 Acres
Taxes: $1,490
Year Built: 1986
Feature Descriptions
Appliances: Dishwasher, Range
Association Amenities: Association Management, Pool
Days on Site: 50
Exterior: Brick Veneer
HOA Fee: $374/ Monthly
Lot: Landscaped
Parcel#: 23J-11-2402
Sewer: Public Sewer
SQFT. Above Grade: 868
Utilities: Sewer Connected
Water: Public
Local Schools
High School: Affton High
Middle School: Rogers Middle
Elementary School: Mesnier Primary School
School District: Affton 101
Listed By / Shown By
Listed By
Agency Name: Berkshire Hathaway HomeServices Advantage
Shown By
Agency Title: RedKey Realty Leaders
Agency Phone: 314-692-7200

Estimate Your Payment
Estimated Payment
$ 1,041.96 per month $871.16 Principal & Interest $124.17 Property Tax $46.64 Homeowner's Insurance
7600 Triwoods Drive, Unit E | MLS# 26031741
This condo located at 7600 Triwoods Drive, Unit E, Shrewsbury, MO 63119 is currently listed for sale with an asking price of $159,900. This property was built in 1986 and has 2 bedrooms and 2 full baths with 868 sq. ft. Triwoods Drive, Unit E is located in the Trianon At Southwoods Condo Lt subdivision within the Affton 101 school district. Search Trianon At Southwoods Condo Lt real estate on www.redkeystlouis.com today.