
BEDS2
BATHS1 full
SQUARE FEET989
MLS#26052782
STATUSActive
PROPERTY TYPEResidential - Condominium
SUBDIVISIONEdgewater Condo
SCHOOLClayton
Property Description
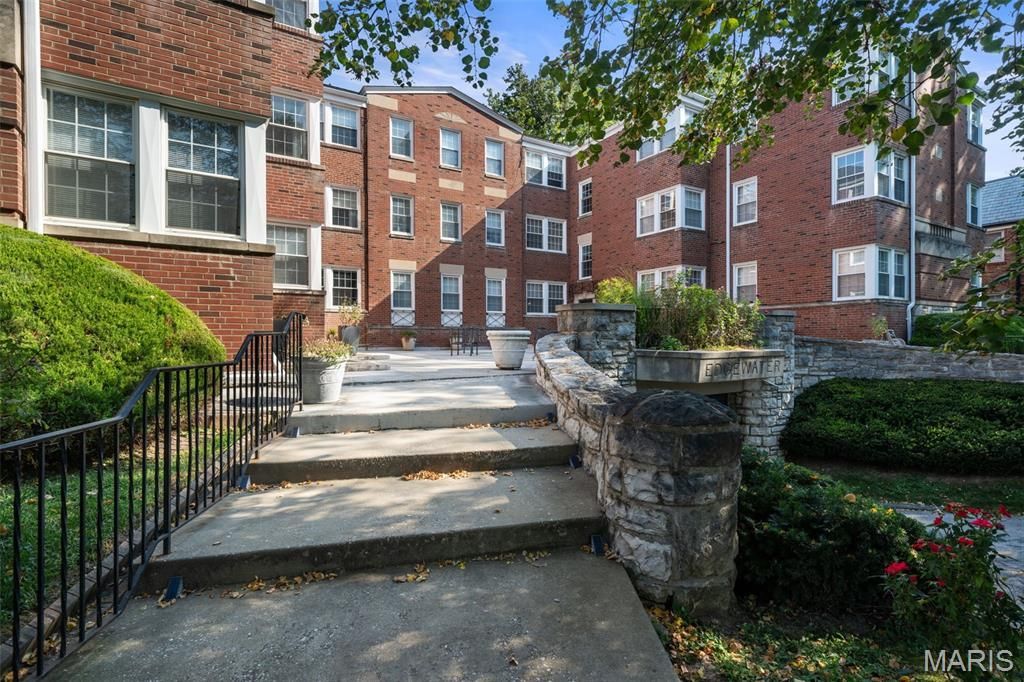
Architectural charm and timeless character define this stylish, updated condo in the heart of Clayton's sought-after Moorlands neighborhood. Freshly painted and filled with natural light, this 2-bedroom, 1-bath residence features beautiful hardwood floors throughout and an updated kitchen that blends modern convenience with the home's classic appeal. Generous storage throughout provides a rare level of functionality, while assigned parking adds everyday convenience. A one year old roof and 4 year old HVAC offer added peace of mind. In-unit laundry and extra storage arrangements in the basement make this unit move-in-ready. Ideally located just minutes from Clayton's restaurants, shops, parks, and business district, 7563 Oxford Drive offers the perfect combination of historic charm, thoughtful updates, and an unbeatable location.
Property Features
Property Type: Residential - Condominium
Basement: Yes
Basement: Storage Space, Walk-Out Access
Cooling: Ceiling Fan(s), Central Air, Electric
Garage: 1 car attached
Heating: Forced Air, Natural Gas
Home Style: Mid-Rise 3or4 Story, Traditional
Lot Size: 0.03 Acres
Roof Type: Architectural Shingle
Taxes: $2,295
Year Built: 1928
Feature Descriptions
Association Amenities: Common Ground, Storage
Days on Site: 2
Exterior: Brick
HOA Fee: $425/ Monthly
Lot: Landscaped, Level
Parcel#: 19J-13-2722
Parking: Assigned, Attached, Basement, On Street
Sewer: Public Sewer
SQFT. Above Grade: 989
Utilities: Electricity Connected, Sewer Connected, Water Connected
Water: Public
Room Sizes
Living Room: 18x12
Dining Room: 15x12
Kitchen: 10x8
Primary Bedroom: 15x12
Bedroom: 13x11
Laundry: 3x3
Local Schools
High School: Clayton High
Middle School: Wydown Middle
Elementary School: Glenridge Elem.
School District: Clayton
Listed By / Shown By
Listed By
Agency Name: Gladys Manion, Inc.
Shown By
Agency Title: RedKey Realty Leaders
Agency Phone: 314-692-7200

Estimate Your Payment
Estimated Payment
$ 1,620.46 per month $1,356.59 Principal & Interest $191.25 Property Tax $72.63 Homeowner's Insurance
7563 Oxford Drive, Unit 3S | MLS# 26052782
This condo located at 7563 Oxford Drive, Unit 3S, Clayton, MO 63105 is currently listed for sale with an asking price of $249,000. This property was built in 1928 and has 2 bedrooms and 1 full baths with 989 sq. ft. Oxford Drive, Unit 3S is located in the Edgewater Condo subdivision within the Clayton school district. Search Edgewater Condo real estate on www.redkeystlouis.com today.