
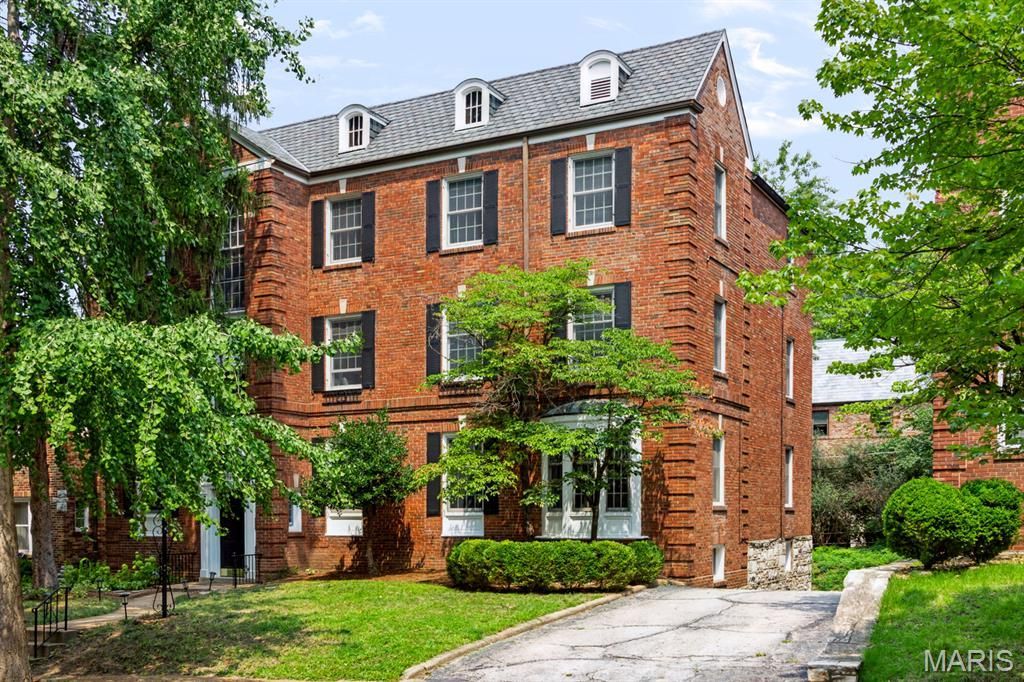
BEDS3
BATHS2 full
SQUARE FEET1,770
MLS#26050741
STATUSActive
PROPERTY TYPEResidential - Condominium
SUBDIVISIONWellington Way Condo
SCHOOLClayton
Property Description
Welcome to a stylish and sophisticated top-floor condo in the heart of Clayton's sought-after Moorlands neighborhood! This spacious 3-bedroom, 2-bath residence offers breathtaking views and is filled with an abundance of natural light. Rich hardwood floors, elegant arched doorways, custom millwork, and decorative fireplace enhance the home's classic, timeless character. The beautifully updated eat-in kitchen boasts quartz countertops, stainless steel appliances, custom cabinetry, and generous space for casual dining. The primary suite is thoughtfully separated from the additional bedrooms. One of the bathrooms is enhanced by luxurious heated floors for warmth and comfort. Additional amenities include in-unit laundry, one car garage space, additional storage is available in the dry, well-maintained basement. This elegant residence features newer HVAC, insulated windows, and plenty of custom built-ins, making it as practical as it is inviting. All appliances stay, including refrigerator, washer and dryer. The prime location offers the best of Clayton living, including the exceptional Clayton school district, easy access to Forest Park, Washington University, outstanding selection of premier shopping, dining, and entertainment.
Property Features
Property Type: Residential - Condominium
Basement: Yes
Basement: Full, Storage Space, Walk-Out Access
Cooling: Central Air, Electric
Garage: 1 car attached
Heating: Natural Gas
Home Style: Traditional
Lot Size: 0.05 Acres
Roof Type: Flat
Taxes: $4,870
Year Built: 1920
Amenities
Bookcases
Built-in Features
Eat-in Kitchen
Historic Millwork
Open Floorplan
Pantry
Separate Dining
Feature Descriptions
Appliances: Dishwasher, Disposal, Gas Oven, Refrigerator, Washer/Dryer Stacked, Gas Water Heater
Association Amenities: Resident Management
Days on Site: 68
Exterior: Brick
Fireplace: Decorative, Living Room
HOA Fee: $500/ Monthly
Lot: Back Yard
Lot Dimensions: 2,383
Parcel#: 19J-13-2063
Parking: Garage
Sewer: Public Sewer
SQFT. Above Grade: 1770
Utilities: Electricity Connected, Natural Gas Connected, Sewer Connected, Water Connected
Water: Public
Room Sizes
Primary Bedroom: 15x13
Bedroom: 10x9
Bedroom: 14x12
Kitchen: 19x13
Dining Room: 19x12
Living Room: 18x14
Local Schools
High School: Clayton High
Middle School: Wydown Middle
Elementary School: Glenridge Elem.
School District: Clayton
Listed By / Shown By
Listed By
Agency Name: Coldwell Banker Realty - Gundaker
Shown By
Agency Title: RedKey Realty Leaders
Agency Phone: 314-692-7200

Estimate Your Payment
Estimated Payment
$ 2,673.06 per month $2,152.02 Principal & Interest $405.83 Property Tax $115.21 Homeowner's Insurance
7529 Wellington Way, Unit 3 | MLS# 26050741
This condo located at 7529 Wellington Way, Unit 3, Clayton, MO 63105 is currently listed for sale with an asking price of $395,000. This property was built in 1920 and has 3 bedrooms and 2 full baths with 1770 sq. ft. Wellington Way, Unit 3 is located in the Wellington Way Condo subdivision within the Clayton school district. Search Wellington Way Condo real estate on www.redkeystlouis.com today.