
BEDS4
BATHS3 full 1 partial
SQUARE FEET3,336
MLS#26043819
STATUSActive
PROPERTY TYPEResidential - Single Family
SUBDIVISIONWestwind Park #1
SCHOOLWentzville R-IV
Property Description
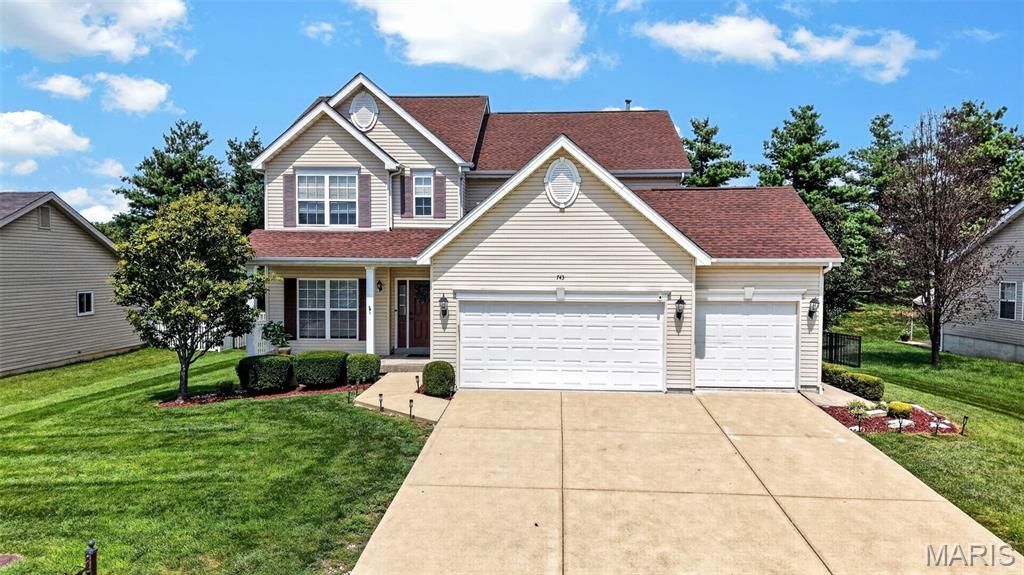
Welcome home to this beautifully maintained, move-in-ready residence offering over 3,300 square feet of thoughtful living space. From the moment you enter, you are greeted by a light-filled foyer, soaring 9-foot ceilings, and an inviting living room. The main level features a formal dining room ideal for entertaining, alongside a spacious family room anchored by a cozy gas fireplace and framed by oversized windows. At the heart of the home is a fully updated chef's kitchen boasting sleek quartz countertops, a generous center island, 42-inch cabinetry, stainless steel appliances (including a brand-new microwave and garbage disposal), a large pantry, and rich hardwood floors. Adjacent to the light-filled breakfast nook, step outside onto the oversized deck overlooking a fully fenced backyard framed by mature trees-perfect for outdoor dining and summer gatherings. Just off the kitchen, you'll find a convenient powder room, a functional mudroom with a coat closet, main-floor laundry, and direct access to the expansive three-car garage. Upstairs, newer carpeting flows through four generously sized bedrooms, each complete with its own walk-in closet. The primary suite serves as a true sanctuary, featuring vaulted ceilings and a spa-like en suite bath with a dual-sink vanity, soaking tub, separate shower, and a massive walk-in closet. The partially finished lower level expands your living space with a massive recreation room-ideal for a home theater, gym, or game room-plus a full bathroom, ample storage, and flexible space with potential for a future wet bar or kitchenette space. Key updates provide total peace of mind, including a brand-new HVAC system (Jan 2026), a 1-year-old water heater, and a durable architectural shingle roof. Located in the highly desirable Wentzville R-IV School District. Schedule your private tour today!
Property Features
Property Type: Residential - Single Family
Basement: 8 ft + Pour, Egress Window, Partially Finished, Sump Pump
Basement: Yes
Cooling: Ceiling Fan(s), Central Air
Garage: 3 car attached
Heating: Forced Air, Natural Gas
Home Style: Traditional
Lot Size: 0.24 Acres
Roof Type: Architectural Shingle
Taxes: $4,828
Year Built: 2009
Feature Descriptions
Appliances: Stainless Steel Appliance(s), Dishwasher, Disposal, Ice Maker, Microwave, Refrigerator, Washer/Dryer
Association Amenities: Playground, Pool
Days on Site: 3
Exterior: Vinyl Siding
HOA Fee: $520/ Annually
Lot: Adjoins Open Ground, Back Yard
Lot Dimensions: 91 x 120
Parcel#: 4-0020-9869-00-A156.0000000
Parking: Attached, Concrete
Sewer: Public Sewer
SQFT. Above Grade: 2436
SQFT. Below Grade: 900
Utilities: Cable Available, Electricity Available, Electricity Connected, Natural Gas Available, Natural Gas Connected, Sewer Connected, Underground Utilities, Water Connected
Water: Public
Room Sizes
Primary Bedroom: 15x16
Bedroom: 12x11
Bedroom: 14x12
Bedroom: 10x13
Breakfast Room: 12x10
Dining Room: 13x11
Family Room: 15x20
Kitchen: 13x10
Living Room: 12x11
Laundry: 10x6
Local Schools
High School: Holt Sr. High
Middle School: Wentzville Middle
Elementary School: Lakeview Elem.
School District: Wentzville R-IV
Listed By / Shown By
Listed By
Agency Name: Koda Realty
Shown By
Agency Title: RedKey Realty Leaders
Agency Phone: 314-692-7200

Estimate Your Payment
Estimated Payment
$ 3,071.34 per month $2,533.39 Principal & Interest $402.33 Property Tax $135.63 Homeowner's Insurance
743 Springfield Drive | MLS# 26043819
This single family home located at 743 Springfield Drive, Wentzville, MO 63385 is currently listed for sale with an asking price of $465,000. This property was built in 2009 and has 4 bedrooms and 3 full and 1 partial baths with 3336 sq. ft. Springfield Drive is located in the Westwind Park #1 subdivision within the Wentzville R-IV school district. Search Westwind Park #1 real estate on www.redkeystlouis.com today.