
BEDS3
BATHS1 full 1 partial
SQUARE FEET1,672
MLS#26061025
STATUSActive
PROPERTY TYPEResidential - Single Family
SUBDIVISIONShrewsbury Park 3rd
SCHOOLWebster Groves
Property Description
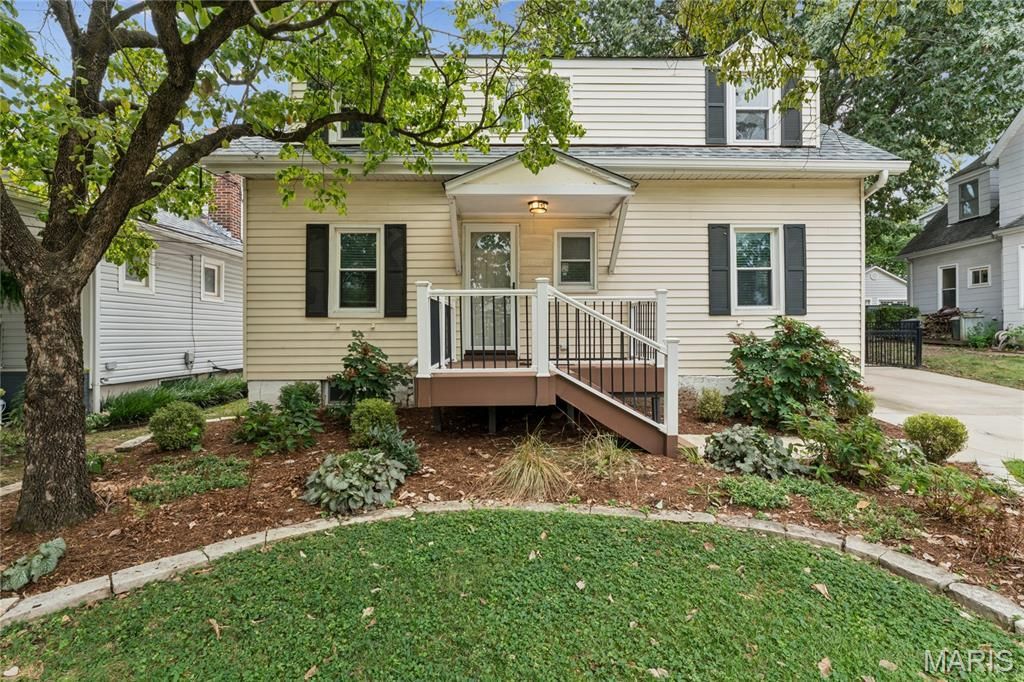
Charming 1.5-story home offering more than 1,600 square feet of inviting living space in the Webster Groves School District. Hardwood floors flow throughout the main and upper levels. The beautifully updated kitchen features white cabinetry, granite countertops, stainless steel appliances, double ovens, a gas cooktop, stylish tilework, and a breakfast bar overlooking the dining area. The main level also offers a spacious living room, family room, and convenient half bath. Upstairs, the generous primary suite includes a private sitting area, ample closet space and a bath with a tiled walk-in shower, plus two additional bedrooms. Outside, enjoy established landscaping, a fenced backyard, patio, gated driveway, and oversized detached two-car garage. The central location puts the Shrewsbury Aquatic Center, neighborhood parks, the River des Peres Greenway, and the Shrewsbury-Lansdowne MetroLink station within easy reach. Enjoy convenient access to I-44, along with the popular restaurants, shops, and local favorites of Webster Groves, Maplewood, and St. Louis Hills.Classic charm, modern updates, and an exceptional location come together beautifully. Welcome home!
Property Features
Property Type: Residential - Single Family
Basement: Yes
Basement: Full, Sump Pump
Cooling: Central Air, Electric
Garage: 2
Heating: Forced Air, Natural Gas
Home Style: Traditional
Lot Size: 0.17 Acres
Taxes: $3,989
Year Built: 1914
Feature Descriptions
Appliances: Stainless Steel Appliance(s), Gas Cooktop, Dishwasher, Disposal, Freezer, Microwave, Double Oven, Range Hood, Refrigerator, Wall Oven
Exterior: Frame, Vinyl Siding
Lot: Level, Near Public Transit
Parcel#: 23J-53-0981
Sewer: Public Sewer
SQFT. Above Grade: 1672
Water: Public
Room Sizes
Kitchen: 13.7x12.9
Dining Room: 13.7x10.8
Bathroom: 7.4x7.3
Living Room: 18.1x15.6
Family Room: 12.5x15.6
Primary Bedroom: 15.6x23.5
Bedroom 2: 10x15.6
Bedroom 3: 12.5x13.1
Bathroom 2: 7.1x11.4
Basement: 31.7x39.3
Local Schools
High School: Webster Groves High
Middle School: Hixson Middle
Elementary School: Avery Elem.
School District: Webster Groves
Listed By / Shown By
Listed By
Agency Name: Real Broker LLC
Shown By
Agency Title: RedKey Realty Leaders
Agency Phone: 314-692-7200

Estimate Your Payment
Estimated Payment
$ 2,484.84 per month $2,043.05 Principal & Interest $332.42 Property Tax $109.38 Homeowner's Insurance
7402 Lansdowne Avenue | MLS# 26061025
This single family home located at 7402 Lansdowne Avenue , Shrewsbury, MO 63119 is currently listed for sale with an asking price of $375,000. This property was built in 1914 and has 3 bedrooms and 1 full and 1 partial baths with 1672 sq. ft. Lansdowne Avenue is located in the Shrewsbury Park 3rd subdivision within the Webster Groves school district. Search Shrewsbury Park 3rd real estate on www.redkeystlouis.com today.