
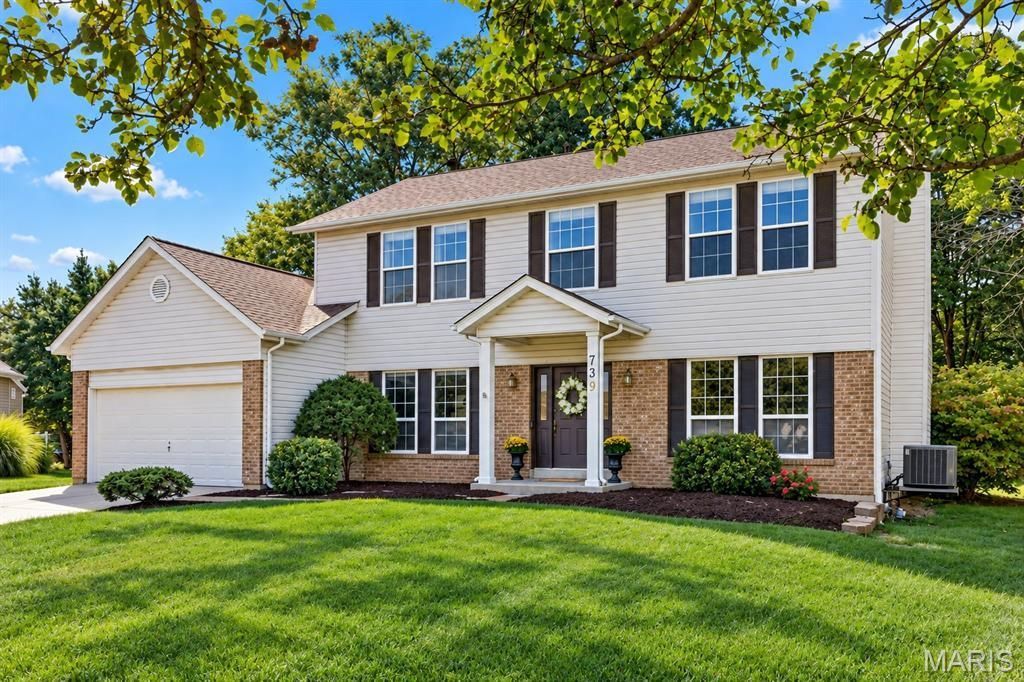
BEDS4
BATHS2 full 1 partial
SQUARE FEET3,658
MLS#26058659
STATUSActive
PROPERTY TYPEResidential - Single Family
SUBDIVISIONHighlands #5
SCHOOLFrancis Howell R-III
Property Description
Classic-styled 2 Sty in the sought after Highlands community. This popular 'Oxford model from Whittaker Homes features well-proportioned rooms with maple hardwoods, neutral interiors, detailed trim work & large windows that provide an abundance of natural light. Welcoming entry foyer leads to formal living & dining rooms designed to accommodate daily comfort and gracious entertaining. Chef's kitchen with custom cabinetry, granite countertops, premium stainless steel appliances & center island adjoins bright breakfast room with convenient planning center and atrium door that opens to patio. The spacious primary bedroom suite with walk-in closet & luxury bath with jetted tub offers an appealing retreat. 3 Generous-sized additional bedrooms & hall full bath complete the 2nd floor living quarters. Lower Level entertainment space includes recreation room & game room plus home office. Situated on a private cul-de-sac lot with deep level backyard & wrap around aggregate patio. Conveniently located just minutes from major highways & Chesterfield Valley with award-winning Francis Howell schools.
Property Features
Property Type: Residential - Single Family
Basement: Yes
Basement: Partially Finished, Storage Space, Sump Pump
Cooling: Ceiling Fan(s), Central Air, Electric
Garage: 2 car attached
Heating: Forced Air, Natural Gas
Home Style: Traditional
Lot Size: 0.33 Acres
Year Built: 1995
Amenities
Bookcases
Breakfast Bar
Ceiling Fan(s)
Center Hall Floorplan
Chandelier
Crown Molding
Custom Cabinetry
Double Vanity
Entrance Foyer
Granite Counters
Kitchen Island
Pantry
Recessed Lighting
Separate Dining
Separate Shower
Shower
Tub
Walk-In Closet(s)
Whirlpool
Feature Descriptions
Appliances: Stainless Steel Appliance(s), Dishwasher, Disposal, Microwave, Built-In Electric Range
Association Amenities: Other
Days on Site: 23
Exterior: Brick Veneer, Vinyl Siding
Fireplace: Family Room, Gas
HOA Fee: $200/ Annually
Lot: Cul-De-Sac, Level, Sprinklers In Front, Sprinklers In Rear
Parcel#: 3-0120-7051-00-0285.0000000
Parking: Attached, Garage, Garage Door Opener, Garage Faces Front
Sewer: Public Sewer
SQFT. Above Grade: 2331
Water: Public
Window: Bay Window(s), Window Treatments
Room Sizes
Living Room: 14x12
Dining Room: 12x11
Family Room: 19x16
Kitchen: 14x12
Breakfast Room: 14x9
Primary Bedroom: 18x14
Bedroom 2: 11x10
Bedroom 3: 12x10
Bedroom 4: 13x11
Recreation Room: 25x20
Game Room: 16x13
Office: 13x11
Laundry: 10x6
Local Schools
High School: Francis Howell High
Middle School: Bryan Middle
Elementary School: Independence Elem.
School District: Francis Howell R-III
Listed By / Shown By
Listed By
Agency Name: Coldwell Banker Realty - Gundaker
Shown By
Agency Title: RedKey Realty Leaders
Agency Phone: 314-692-7200

Estimate Your Payment
Estimated Payment
$ 2,864.16 per month $2,718.62 Principal & Interest $0.00 Property Tax (data not provided by mls) $145.54 Homeowner's Insurance
739 Winterfield Drive | MLS# 26058659
This single family home located at 739 Winterfield Drive, Saint Peters, MO 63304 is currently listed for sale with an asking price of $499,000. This property was built in 1995 and has 4 bedrooms and 2 full and 1 partial baths with 3658 sq. ft. Winterfield Drive is located in the Highlands #5 subdivision within the Francis Howell R-III school district. Search Highlands #5 real estate on www.redkeystlouis.com today.