
BEDS3
BATHS1 full
SQUARE FEET1,489
MLS#26032188
STATUSActive
PROPERTY TYPEResidential - Single Family
SUBDIVISIONSt Gerard Park North 3
SCHOOLHazelwood
Property Description
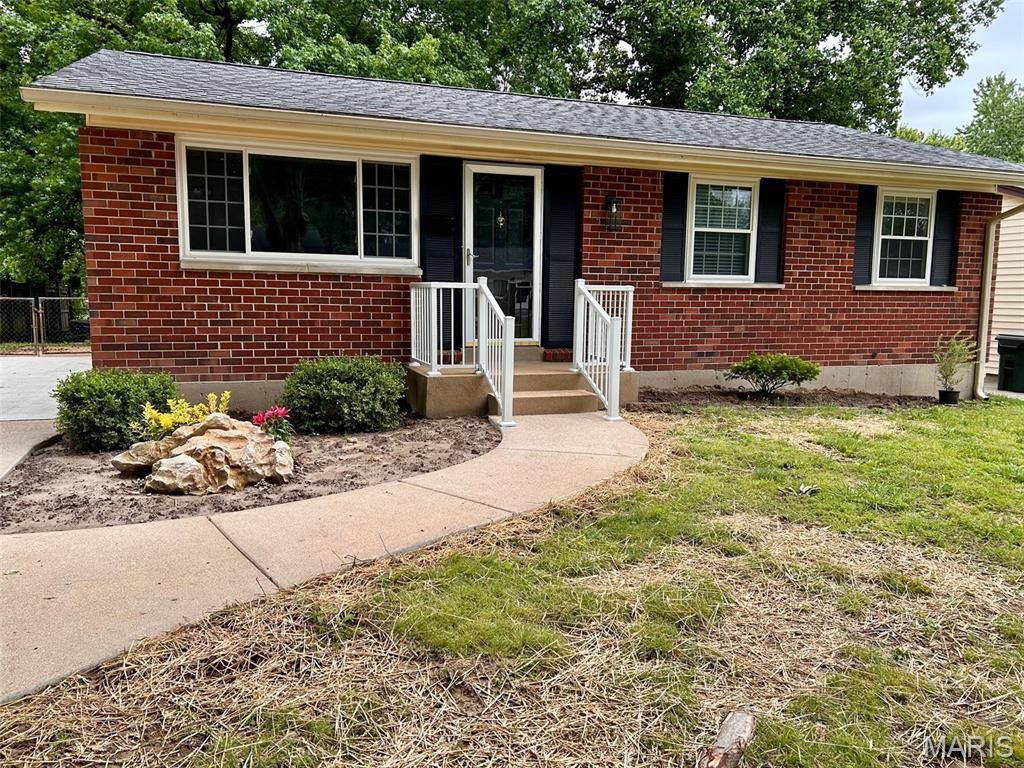
Picture PerfectThis newly remodeled home awaits your family. Beautiful eat in kitchen with 36 cabinets, new appliances and center island providing extra seating and storage. Add a sparkling bathroom, new lighting, fresh paint and luxury flooring. Large windows add natural light thruout. The 6 baseboards, natural all wood 6 panel doors and black accents thru out add a classic look to this all brick home. New landscaping, not shown in pictures, with new front concrete sidewalk makes the curb appeal shine.Although not new the gutters, facia, porch rails and gable siding are all upscale quality. Lower level allows for extra living space for family time. We invite you to come take a look.
Property Features
Property Type: Residential - Single Family
Basement: 8 ft + Pour, Concrete, Partially Finished, Sleeping Area
Basement: Yes
Cooling: Ceiling Fan(s), Central Air
Heating: Forced Air
Home Style: Bungalow, Ranch
Lot Size: 0.18 Acres
Taxes: $2,069
Year Built: 1965
Amenities
Walk-In Closet(s)
Feature Descriptions
Appliances: Dishwasher, Disposal, Microwave, Gas Range
Days on Site: 54
Exterior: Brick Veneer
Lot: Back Yard
Parcel#: 08L-61-0374
Parking: Off Street, Oversized
Sewer: Public Sewer
SQFT. Above Grade: 950
Utilities: Cable Available
Water: Public
Window: Window Treatments
Room Sizes
Bathroom: 5x3
Kitchen: 14x11
Bedroom: 12x9
Bedroom: 10x9
Primary Bedroom: 12x11
Living Room: 15x12
Recreation Room: 37x11
Other: 11x12
Laundry: 25x11
Local Schools
High School: Hazelwood West High
Middle School: West Middle
Elementary School: Russell Elem.
School District: Hazelwood
Listed By / Shown By
Listed By
Agency Name: Lauralei Properties, LLC
Shown By
Agency Title: RedKey Realty Leaders
Agency Phone: 314-692-7200

Estimate Your Payment
Estimated Payment
$ 1,420.25 per month $1,184.43 Principal & Interest $172.42 Property Tax $63.41 Homeowner's Insurance
7374 Tannoia Drive | MLS# 26032188
This single family home located at 7374 Tannoia Drive, Hazelwood, MO 63042 is currently listed for sale with an asking price of $217,400. This property was built in 1965 and has 3 bedrooms and 1 full baths with 1489 sq. ft. Tannoia Drive is located in the St Gerard Park North 3 subdivision within the Hazelwood school district. Search St Gerard Park North 3 real estate on www.redkeystlouis.com today.