
BEDS2
BATHS2 full
SQUARE FEET970
MLS#26054207
STATUSPending
PROPERTY TYPEResidential - Condominium
SUBDIVISIONBella Vista Condo #9
SCHOOLFrancis Howell R-III
Property Description
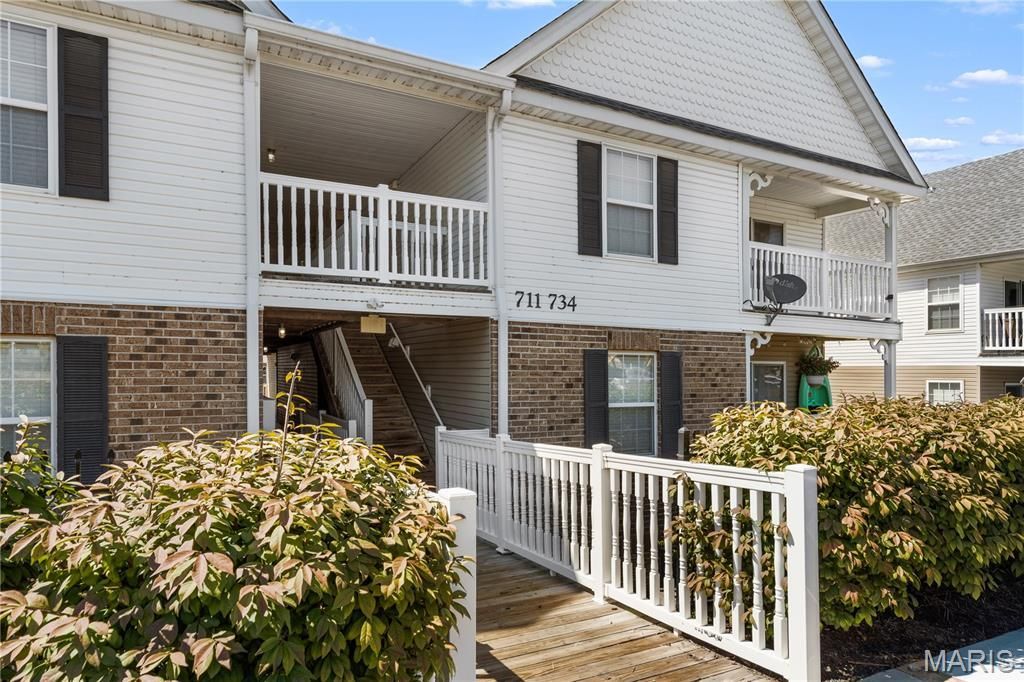
Upper unit carefree condo with VAULTED OPEN FLOOR PLAN, in quiet Bella Vista community tucked behind historic 65-acre farm in St Peters. Elegant 3-story building with 2nd floor entrance, brick detail, vinyl siding, scallop and scrollwork accents. Covered entry welcomes you inside to SOARING CEILINGS and wonderful natural light. Open dining/kitchen with HARDWOOD FLOORING, breakfast bar peninsula, upgraded 42 maple cabinets, tile backsplash, smooth-top range and refrigerator stays. Accent display ledges and pendant lighting throughout. Airy living room with ceiling fan and sliding door to private COVERED DECK with sunrise views - ideal for container gardening. Convenient outdoor storage closet. VAULTED PRIMARY SUITE with ceiling fan, WALK-IN CLOSET and full bath. Secondary bedroom, hall bath with tub/shower combo, and PRIVATE LAUNDRY - washer and dryer stay. Relax every weekend with no exterior chores; plus the association covers water, sewer and trash. Stay fit with the Spencer Creek WALKING TRAIL just a block away. Close to 1200 acres of parks, 3 pools, pickleball, sports, lakes, fishing, 30 miles of trails and more. Easy access to Highways 94/364, with most daily errands within a mile.
Property Features
Property Type: Residential - Condominium
Cooling: Ceiling Fan(s), Central Air
Heating: Forced Air
Home Style: Contemporary, Traditional
Roof Type: Architectural Shingle
Taxes: $2,217
Year Built: 2009
Amenities
Breakfast Bar
Ceiling Fan(s)
High Ceilings
Open Floorplan
Separate Shower
Shower
Storage
Tub
Vaulted Ceiling(s)
Walk-In Closet(s)
Feature Descriptions
Appliances: Dishwasher, Disposal, Dryer, Microwave, Electric Range, Refrigerator, Washer, Electric Water Heater
Association Amenities: Association Management, Common Ground, Parking
Days on Site: 57
Exterior: Brick Veneer, Shake Siding, Vinyl Siding
HOA Fee: $300/ Monthly
Lot: Landscaped, Level
Parcel#: 3-0010-A690-07-003D.0000000
Parking: Guest, Lighted, Off Street, Paved
Sewer: Public Sewer
SQFT. Above Grade: 970
Utilities: Electricity Connected, Sewer Connected, Water Connected
Water: Public
Room Sizes
Living Room: 13x13
Dining Room: 12x12
Kitchen: 9x9
Primary Bedroom: 14x12
Bedroom 2: 10x10
Local Schools
High School: Francis Howell North High
Middle School: Hollenbeck Middle
Elementary School: Fairmount Elem.
School District: Francis Howell R-III
Listed By / Shown By
Listed By
Agency Name: Narrative Real Estate
Shown By
Agency Title: RedKey Realty Leaders
Agency Phone: 314-692-7200

Estimate Your Payment
Estimated Payment
$ 1,160.52 per month $926.18 Principal & Interest $184.75 Property Tax $49.58 Homeowner's Insurance
734 Saravalle Drive | MLS# 26054207
This condo located at 734 Saravalle Drive, Saint Peters, MO 63376 is currently listed for sale with an asking price of $170,000. This property was built in 2009 and has 2 bedrooms and 2 full baths with 970 sq. ft. Saravalle Drive is located in the Bella Vista Condo #9 subdivision within the Francis Howell R-III school district. Search Bella Vista Condo #9 real estate on www.redkeystlouis.com today.