
BEDS3
BATHS2 full
SQUARE FEET2,495
MLS#26071652
STATUSComing Soon
PROPERTY TYPEResidential - Single Family
SUBDIVISIONBellerive Estates Add 6
SCHOOLParkway C-2
Property Description
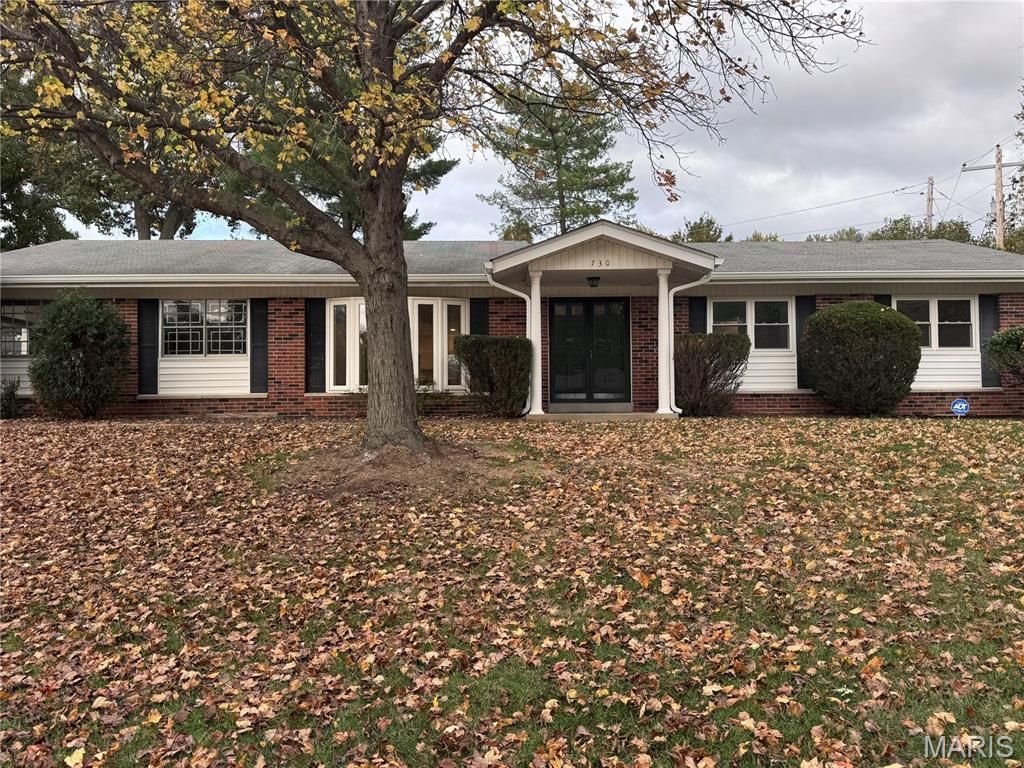
The charm of a classic brick ranch. The kitchen and baths you've been hoping to find. All in Creve Coeur's sought-after Parkway School District. This renovated three-bedroom, two-bath home welcomes you with a mature shade tree, established landscaping, and a covered double-door entry. Inside, hardwood floors bring warmth throughout the main living areas and bedrooms. The redesigned kitchen pairs white upper cabinets with warm wood lower cabinets, white quartz countertops, and a large center island. A tile backsplash, stainless steel appliances, and gas range complete the space. Open to the dining room, the layout keeps cooking, conversation, and everyday life connected. A fireplace anchors the adjoining living space, with sliding glass doors leading to the backyard. Updated trim, recessed lighting, and modern fixtures carry a consistent style throughout. Both bathrooms feature contemporary tile and black accents, including a glass-enclosed shower in the private primary bath. Downstairs, the finished lower level offers comfortable space for movies, games, or relaxing, plus a separate office for work or quiet study. Agent-owned.
Property Features
Property Type: Residential - Single Family
Basement: Yes
Basement: Partially Finished, Full
Cooling: Central Air, Electric
Heating: Forced Air, Natural Gas
Home Style: Ranch, Traditional
Lot Size: 0.29 Acres
Taxes: $3,480
Year Built: 1963
Feature Descriptions
Exterior: Brick Veneer
Fireplace: Living Room, See Remarks, Wood Burning
Lot: Back Yard, Corner Lot, Garden
Parcel#: 17P-53-0243
Sewer: Public Sewer
SQFT. Above Grade: 1545
SQFT. Below Grade: 950
Utilities: Electricity Connected, Natural Gas Connected, Sewer Connected, Water Connected
Water: Public
Local Schools
High School: Parkway North High
Middle School: Northeast Middle
Elementary School: Bellerive Elem.
School District: Parkway C-2
Listed By / Shown By
Listed By
Agency Name: Magnolia Real Estate
Shown By
Agency Title: RedKey Realty Leaders
Agency Phone: 314-692-7200

Estimate Your Payment
Estimated Payment
$ 3,016.41 per month $2,587.87 Principal & Interest $290.00 Property Tax $138.54 Homeowner's Insurance
730 Montauban Drive | MLS# 26071652
This single family home located at 730 Montauban Drive, Saint Louis, MO 63141 is currently listed for sale with an asking price of $475,000. This property was built in 1963 and has 3 bedrooms and 2 full baths with 2495 sq. ft. Montauban Drive is located in the Bellerive Estates Add 6 subdivision within the Parkway C-2 school district. Search Bellerive Estates Add 6 real estate on www.redkeystlouis.com today.