
BEDS3
BATHS3 full 1 partial
SQUARE FEET3,380
MLS#26042495
STATUSActive
PROPERTY TYPEResidential - Single Family
SUBDIVISIONBarnwood Add 2
SCHOOLMehlville R-IX
Property Description
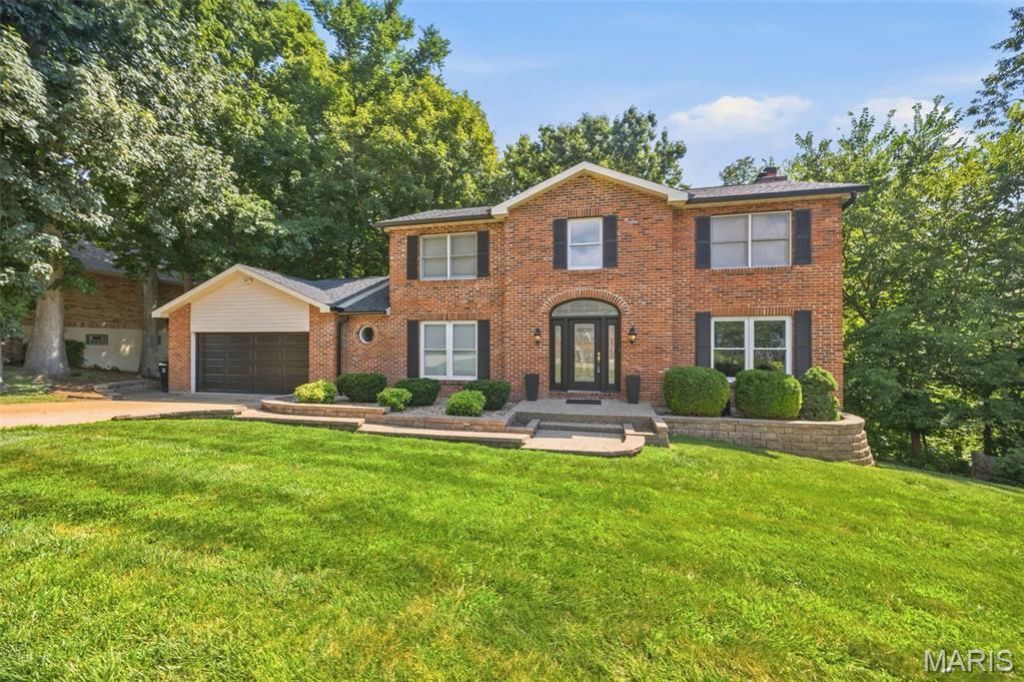
**COMING SOON...Stay Tuned** Tucked away in White Tail Trails subdivision, a small secluded highly desirable neighborhood in South St. Louis County, this beautifully maintained 2-story home offers the perfect combination of privacy, quality updates, and timeless charm. Nestled at the start of the cul-de-sac and backing to mature woods, you'll enjoy a peaceful setting with a truly private feel.Inside, you'll find 3 spacious bedrooms, 3 full bathrooms, and 1 half bath with a thoughtfully designed floor plan that's perfect for everyday living and entertaining. Upstairs, the generous primary suite is joined by two additional bedrooms and a second full bath. A charming landing overlooks the impressive foyer below, creating an open and inviting feel.The main level features both formal living and dining rooms, along with a spacious family room showcasing stunning exposed wood ceiling beams, a beautiful brick wood-burning fireplace, and a five-window bay that fills the space with natural light. Glass doors from both the family room and kitchen provide easy access to the deck, seamlessly blending indoor and outdoor living.The custom kitchen is a true showpiece, featuring granite countertops, a large center island with a Wolf gas cooktop, stainless steel appliances, subzero wine fridge, an eye-catching tile backsplash, under cabinet lighting and abundant cabinetry-perfect for preparing meals and entertaining. A convenient laundry/mud room and half bath complete the main floor.The mostly finished walk-out lower level provides even more living space with a large recreation room, a versatile flex room ideal for a home office, gym, or guest space, and a full bathroom. Step outside to the concrete patio and enjoy the beautifully landscaped backyard featuring an impressive paver patio, retaining walls, and a tranquil wooded backdrop.Major exterior updates provide added peace of mind, including a new architectural shingle roof, siding, shutters, and gutters/gutter guards-all replaced in 2025.If you're looking for a home that offers exceptional outdoor living, quality craftsmanship, modern updates, and a private setting in a beautiful South St. Louis County neighborhood, this one is a must-see! Come take a look as this will not last long!
Property Features
Property Type: Residential - Single Family
Basement: Yes
Basement: 8 ft + Pour, Bathroom, Concrete, Partially Finished, Full, Radon Mitigation, Walk-Out Access
Cooling: Ceiling Fan(s), Central Air
Garage: 2 car attached
Heating: Forced Air
Home Style: Traditional
Lot Size: 0.35 Acres
Roof Type: Architectural Shingle
Taxes: $5,358
Year Built: 1987
Amenities
Beamed Ceilings
Ceiling Fan(s)
Eat-in Kitchen
Entrance Foyer
Granite Counters
Kitchen Island
Separate Dining
Separate Shower
Two Story Entrance Foyer
Vaulted Ceiling(s)
Walk-In Closet(s)
Feature Descriptions
Appliances: Stainless Steel Appliance(s), Gas Cooktop, Dishwasher, Humidifier, Microwave, Oven, Refrigerator, Gas Water Heater, Wine Refrigerator
Association Amenities: Other
Days on Site: 8
Exterior: Brick Veneer, Vinyl Siding
Fireplace: Family Room
HOA Fee: $125/ Annually
Lot: Adjoins Wooded Area, Cul-De-Sac, Landscaped
Parcel#: 35J-61-0084
Parking: Driveway, Enclosed, Garage, Garage Door Opener, Off Street
Sewer: Public Sewer
SQFT. Above Grade: 2429
SQFT. Below Grade: 951
Utilities: Electricity Connected, Natural Gas Connected, Sewer Connected, Water Connected
Water: Public
Window: Bay Window(s), Insulated Windows
Room Sizes
Family Room: 21x15
Living Room: 14x11
Dining Room: 13x12
Kitchen: 18x11
Primary Bedroom: 17x12
Bedroom 2: 14x12
Bedroom 3: 12x11
Recreation Room: 26x22
Office: 18x10
Local Schools
High School: Oakville Sr. High
Middle School: Oakville Middle
Elementary School: Rogers Elem.
School District: Mehlville R-IX
Listed By / Shown By
Listed By
Agency Name: Merry Real Estate
Shown By
Agency Title: RedKey Realty Leaders
Agency Phone: 314-692-7200

Estimate Your Payment
Estimated Payment
$ 3,201.61 per month $2,615.11 Principal & Interest $446.50 Property Tax $140.00 Homeowner's Insurance
7290 Meramar Drive | MLS# 26042495
This single family home located at 7290 Meramar Drive, Saint Louis, MO 63129 is currently listed for sale with an asking price of $480,000. This property was built in 1987 and has 3 bedrooms and 3 full and 1 partial baths with 3380 sq. ft. Meramar Drive is located in the Barnwood Add 2 subdivision within the Mehlville R-IX school district. Search Barnwood Add 2 real estate on www.redkeystlouis.com today.