
BEDS4
BATHS2 full 1 partial
SQUARE FEET3,342
MLS#26050998
STATUSActive
PROPERTY TYPEResidential - Single Family
SUBDIVISIONCedar Springs
SCHOOLParkway C-2
Property Description
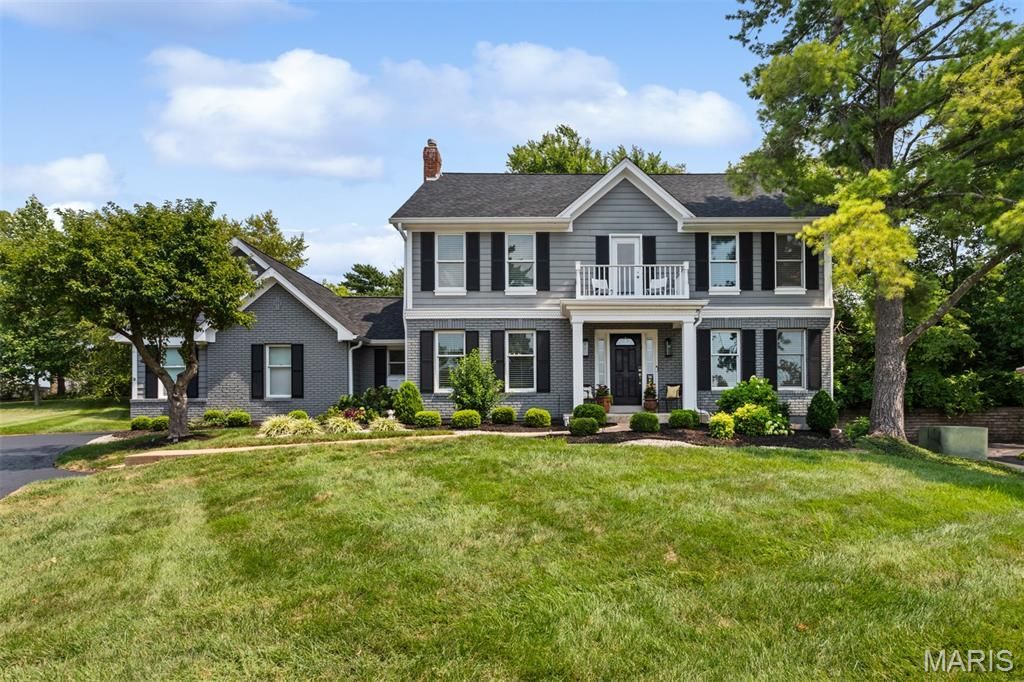
OPEN SUNDAY 1:00-3:00--Resort-style living without giving up the privacy and space of a single-family home! Located in the gated Cedar Springs community of Town & Country, this beautifully updated 4-bedroom home offers an exceptional combination of sophisticated living, private outdoor entertaining and a carefree lifestyle. Imagine leaving the yard work, landscaping, sprinkler maintenance and snow removal to the HOA while enjoying access to a resort-style pool, tennis and pickleball courts, basketball, clubhouse, pond, paved walking trails and community events-all within your own private gated community. Inside, this former display home showcases custom design treatments, extensive crown molding, custom millwork and an open floor plan, perfect for everyday living and entertaining. The gourmet kitchen features custom cabinetry, granite countertops, stainless appliances, a center island and breakfast bar and opens to the warm and inviting hearth room with wood-burning fireplace, custom built-ins, and a wet bar. A large sunroom provides abundant natural light and opens to the covered stamped-concrete outdoor entertaining area with elevated wooded backdrop. Upstairs features a spacious primary suite offers a beautifully renovated bath, walk-in closet, additional closet and private balcony. Partially finished lower level provides flexible space for a fabulous exercise room, recreation, hobbies, plus abundant storage. Conveniently located near Highway 64 and 141, with easy access to dining, shopping, coffee, nightlife and all that West County has to offer. Live the lifestyle that you deserve...Beautiful single-family-home privacy + gated security + pool + tennis/pickleball + clubhouse + basketball + walking trails + pond + lawn care + landscaping + snow removal ...If you're looking for a beautiful home where the amenities of a resort meet the privacy of a single-family residence-and the HOA handles most of the outdoor work-this is a lifestyle worth experiencing! Come take a look and make this your carefree resort home sweet home!
Property Features
Property Type: Residential - Single Family
Basement: Yes
Basement: 9 ft + Pour, Partially Finished, Full
Cooling: Ceiling Fan(s), Central Air, Electric
Garage: 2 car attached
Heating: Forced Air, Natural Gas
Home Style: Colonial
Lot Size: 0.38 Acres
Roof Type: Architectural Shingle
Taxes: $5,411
Year Built: 1984
Amenities
Bookcases
Breakfast Bar
Breakfast Room
Built-in Features
Ceiling Fan(s)
Crown Molding
Custom Cabinetry
Double Vanity
Eat-in Kitchen
Entrance Foyer
Granite Counters
Kitchen Island
Open Floorplan
Pantry
Recessed Lighting
Separate Dining
Separate Shower
Soaking Tub
Special Millwork
Two Story Entrance Foyer
Walk-In Closet(s)
Wet Bar
Feature Descriptions
Appliances: Stainless Steel Appliance(s)
Association Amenities: Clubhouse, Common Ground, Pool
Days on Site: 52
Exterior: Brick, Brick Veneer, Frame
Fireplace: Family Room, Wood Burning
HOA Fee: $465/ Monthly
Lot: Back Yard, Front Yard, Landscaped
Lot Dimensions: 128 x 202
Parcel#: 19Q-13-0406
Sewer: Public Sewer
SQFT. Above Grade: 3012
SQFT. Below Grade: 330
Utilities: Cable Available, Electricity Connected, Natural Gas Connected, Sewer Connected, Water Connected
Water: Public
Room Sizes
Dining Room: 16x11
Living Room: 12x15
Family Room: 20x16
Sunroom: 16x15
Laundry: 8x5
Primary Bedroom: 19x14
Bedroom 2: 15x10
Bedroom 3: 12x10
Bedroom 4: 13x10
Recreation Room: 16x10
Local Schools
High School: Parkway West High
Middle School: West Middle
Elementary School: Mason Ridge Elem.
School District: Parkway C-2
Listed By / Shown By

Listed By
Agency Name: RedKey Realty Leaders
Agent Name: Michael Simon
Agency Phone: 314.757.9700
Estimate Your Payment
Estimated Payment
$ 4,554.88 per month $3,895.42 Principal & Interest $450.92 Property Tax $208.54 Homeowner's Insurance
718 Cedar Field Court | MLS# 26050998
This single family home located at 718 Cedar Field Court, Chesterfield, MO 63017 is currently listed for sale by RedKey Realty Leaders, with an asking price of $715,000. This property was built in 1984 and has 4 bedrooms and 2 full and 1 partial baths with 3342 sq. ft. Cedar Field Court is located in the Cedar Springs subdivision within the Parkway C-2 school district. Search Cedar Springs real estate on www.redkeystlouis.com today.