
BEDS3
BATHS3 full
SQUARE FEET2,276
MLS#26066744
STATUSActive
PROPERTY TYPEResidential - Single Family
SUBDIVISIONWoodland Trails
SCHOOLFrancis Howell R-III
Property Description
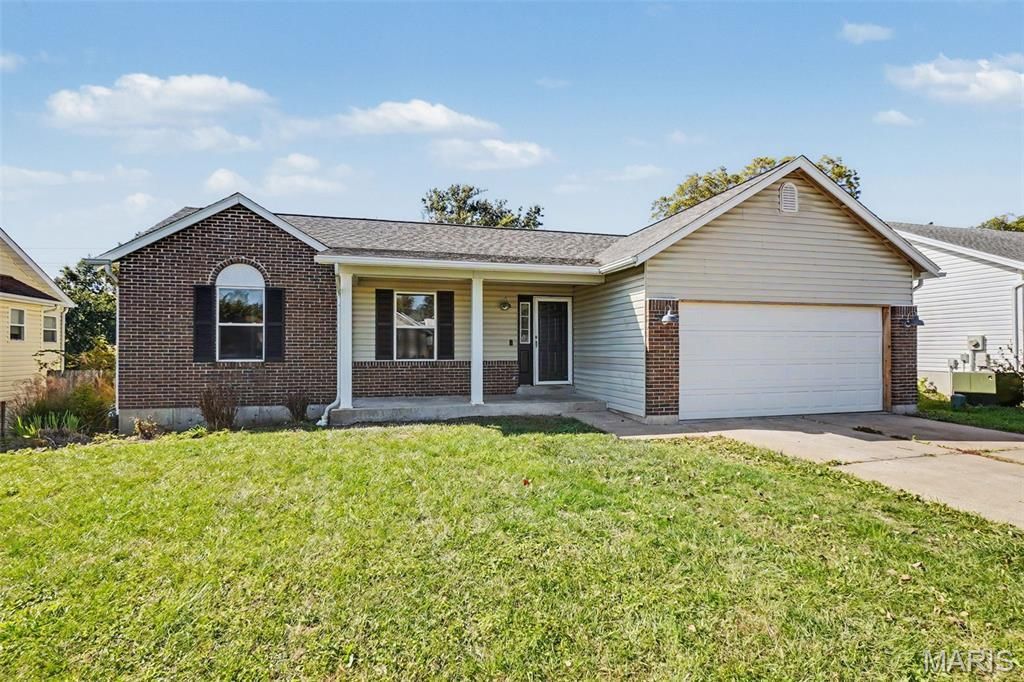
Welcome to 717 Woodland Ridge Drive, where comfort, space, and thoughtful updates come together to create a place you'll love calling home. From the moment you step inside, you'll be greeted by an open and airy floor plan, highlighted by soaring vaulted ceilings and inviting living spaces designed for both everyday living and effortless entertaining.This beautifully maintained ranch offers plenty of room to spread out, with spacious gathering areas on the main level and a partially finished lower level that provides valuable additional living space perfect for movie nights, hobbies, a playroom, or hosting family and friends.The updated bathrooms add a touch of modern style throughout the home, including a conveniently designed hall bath featuring a roll-in shower. Retreat to the primary suite, complete with a custom walk-in closet that offers exceptional organization and storage.Whether you're enjoying a quiet evening at home or entertaining guests, you'll appreciate the thoughtful layout, beautiful updates, and warm, welcoming feel that make this home so special.Come experience the charm, comfort, and convenience of 717 Woodland Ridge Drive and imagine yourself making memories here for years to come.
Property Features
Property Type: Residential - Single Family
Basement: Yes
Basement: 8 ft + Pour, Concrete, Partially Finished, Full, Sleeping Area, Sump Pump, Walk-Out Access
Cooling: Ceiling Fan(s), Central Air
Garage: 2 car attached
Heating: Forced Air
Home Style: Traditional
Lot Size: 0.17 Acres
Taxes: $3,443
Year Built: 1996
Amenities
Built-in Features
Granite Counters
Open Floorplan
Pantry
Vaulted Ceiling(s)
Walk-In Closet(s)
Feature Descriptions
Association Amenities: Common Ground
Exterior: Brick Veneer, Vinyl Siding
Fireplace: Wood Burning
HOA Fee: $150/ Annually
Lot: Back Yard, Front Yard
Lot Dimensions: 70x107
Parcel#: 3-0105-7397-00-0042.0000000
Parking: Driveway, Garage, Garage Door Opener, Off Street
Sewer: Public Sewer
SQFT. Above Grade: 1276
SQFT. Below Grade: 1000
Swimming Pool: Yes
Utilities: Electricity Connected, Natural Gas Connected, Sewer Connected, Underground Utilities, Water Connected
Water: Public
Window: Bay Window(s), Blinds, Screens
Local Schools
High School: Francis Howell Central High
Middle School: Saeger Middle
Elementary School: Warren Elem.
School District: Francis Howell R-III
Listed By / Shown By
Listed By
Agency Name: Nettwork Global
Shown By
Agency Title: RedKey Realty Leaders
Agency Phone: 314-692-7200

Estimate Your Payment
Estimated Payment
$ 2,295.85 per month $1,906.85 Principal & Interest $286.92 Property Tax $102.08 Homeowner's Insurance
717 Woodland Ridge Drive | MLS# 26066744
This single family home located at 717 Woodland Ridge Drive , Saint Peters, MO 63376 is currently listed for sale with an asking price of $350,000. This property was built in 1996 and has 3 bedrooms and 3 full baths with 2276 sq. ft. Woodland Ridge Drive is located in the Woodland Trails subdivision within the Francis Howell R-III school district. Search Woodland Trails real estate on www.redkeystlouis.com today.