
BEDS4
BATHS2 full
SQUARE FEET2,097
MLS#26059899
STATUSActive
PROPERTY TYPEResidential - Single Family
SUBDIVISIONHighland Terrace
SCHOOLFt Zumwalt R-II
Property Description
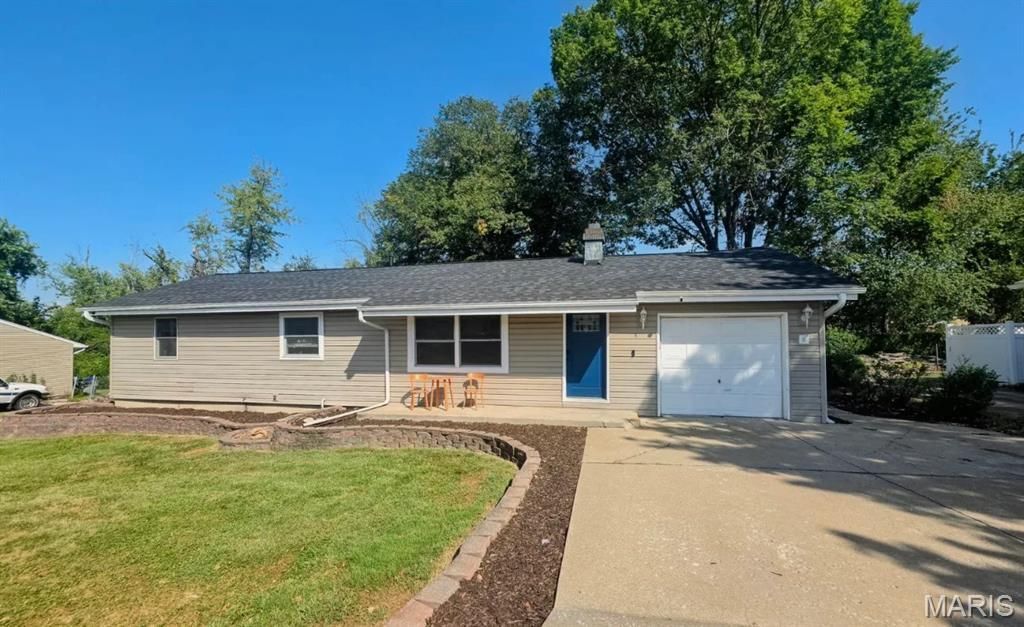
Photos coming soon!. Showings start Sunday at 10 a.m.! Don't wait, schedule your showing today! This updated ranch, with an open floor plan and a finished lower level, is ready and waiting for you! Enter this beautiful home with hardwood flooring and a wood-burning fireplace, featuring 3 bedrooms and 2 full baths! An excellent large screened-in porch that leads to a generous fenced-in backyard with a patio for all your entertaining! The lower-level recreation room is finished with an extra sleeping area/office and a full bath, laundry, and plenty of storage for your growing family! Call today; this one will npt last long!
Property Features
Property Type: Residential - Single Family
Basement: Yes
Basement: 8 ft + Pour, Bathroom, Partially Finished, Full, Sleeping Area, Storage Space
Cooling: Attic Fan, Central Air, Electric
Garage: 1 car attached
Heating: Forced Air, Natural Gas
Home Style: Traditional
Lot Size: 0.22 Acres
Roof Type: Architectural Shingle
Taxes: $3,014
Year Built: 1956
Amenities
Eat-in Kitchen
Kitchen/Dining Room Combo
Feature Descriptions
Appliances: Dishwasher, Disposal, Microwave, Gas Water Heater
Exterior: Vinyl Siding
Fireplace: Living Room, Wood Burning
Lot: Level
Lot Dimensions: irr
Parcel#: 2-056C-4299-00-0007.0000000
Parking: Attached, Garage, Garage Door Opener, Oversized, RV Access/Parking
Sewer: Public Sewer
SQFT. Above Grade: 1104
SQFT. Below Grade: 1104
Utilities: Cable Available
Water: Public
Room Sizes
Recreation Room: 20x22
Office: 9x16
Bathroom: 5x8
Storage: 16x12
Local Schools
High School: Ft. Zumwalt South High
Middle School: Ft. Zumwalt South Middle
Elementary School: Forest Park Elem.
School District: Ft Zumwalt R-II
Listed By / Shown By
Listed By
Agency Name: EXP Realty, LLC
Shown By
Agency Title: RedKey Realty Leaders
Agency Phone: 314-692-7200

Estimate Your Payment
Estimated Payment
$ 1,686.12 per month $1,362.04 Principal & Interest $251.17 Property Tax $72.92 Homeowner's Insurance
712 Highland Drive | MLS# 26059899
This single family home located at 712 Highland Drive, O Fallon, MO 63366 is currently listed for sale with an asking price of $250,000. This property was built in 1956 and has 4 bedrooms and 2 full baths with 2097 sq. ft. Highland Drive is located in the Highland Terrace subdivision within the Ft Zumwalt R-II school district. Search Highland Terrace real estate on www.redkeystlouis.com today.