
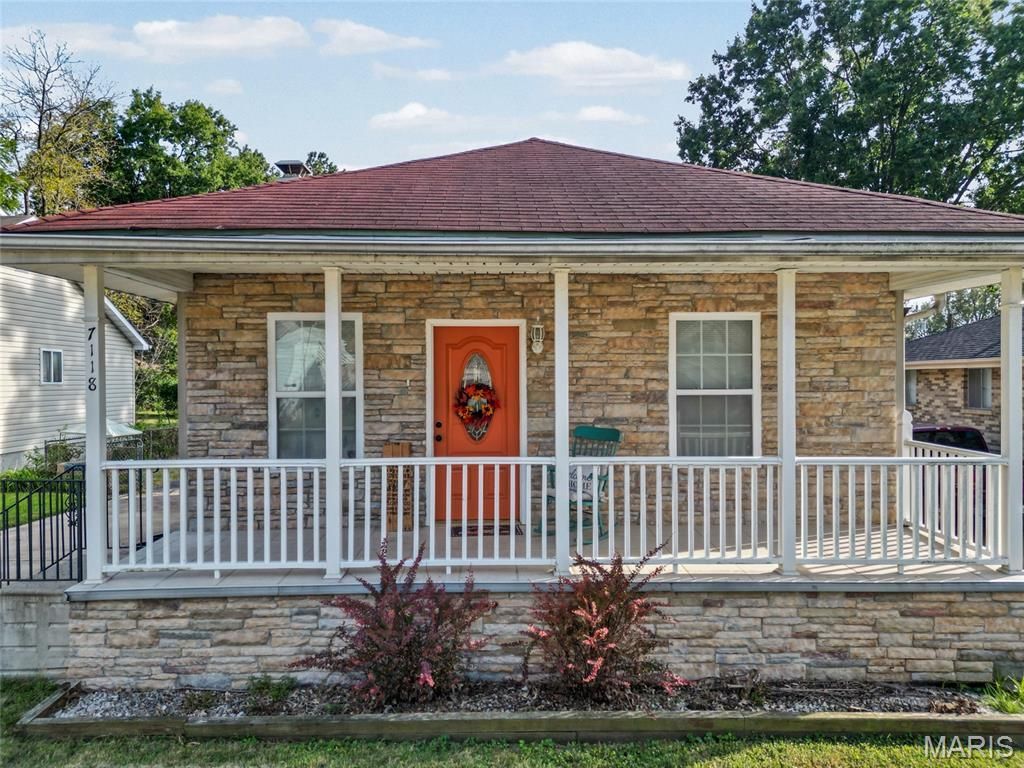
BEDS2
BATHS2 full
SQUARE FEET1,044
MLS#26054605
STATUSPending
PROPERTY TYPEResidential - Single Family
SUBDIVISIONLindenwood
SCHOOLSt Louis City
Property Description
Your Lindenwood Park Oasis Awaits!City energy meets suburban comfort in this St. Louis gem! Designed for seamless living and effortless entertaining, the spacious, open living-dining combo gives you total freedom to curate your ideal space. Highlights include a sunlit kitchen with custom cabinetry, cozy gas fireplace, and a partially finished walk-out basement perfect for extra storage or a home gym.Fall in love with the ultimate autumn setup: host weekend bonfires and outdoor movie nights in your spacious, fully fenced backyard, or relax on the private deck. Complete with a detached 2-car garage.Tucked into walkable 63109, you're steps from local coffee spots, trendy dining, and quick city commutes. Ideal for BJC and WashU team members tapping into the Live Where You Work program!This home has already ****PASSED OCCUPANCY***. Move-in ready with a 1-year Choice Home Warranty included for total peace of mind. Schedule your private showing today before it's gone!
Property Features
Property Type: Residential - Single Family
Basement: Yes
Basement: 8 ft + Pour, Bathroom, Partially Finished, Sleeping Area, Walk-Out Access
Cooling: Central Air, Electric
Garage: 2
Heating: Electric
Home Style: Ranch
Lot Size: 0.21 Acres
Taxes: $2,672
Year Built: 1926
Amenities
Ceiling Fan(s)
Custom Cabinetry
Dining/Living Room Combo
Eat-in Kitchen
Open Floorplan
Pantry
Feature Descriptions
Appliances: Dishwasher, Disposal, Oven, Refrigerator
Days on Site: 51
Exterior: Aluminum Siding
Fireplace: Electric, Living Room
Lot: Back Yard, Front Yard, Near Park
Parcel#: 4984-00-0110-0
Parking: Detached, Driveway, Garage, Garage Door Opener, Workshop in Garage
Sewer: Public Sewer
SQFT. Above Grade: 768
Utilities: Electricity Connected
Water: Public
Window: Insulated Windows
Room Sizes
Primary Bedroom: 11x11
Living Room: 31x11
Kitchen: 17x11
Primary Bathroom: 8x6
Bathroom 2: 10x4
Local Schools
High School: Beaumont Cte High School
Middle School: Langston Middle
Elementary School: Adams Elem.
School District: St Louis City
Listed By / Shown By
Listed By
Agency Name: Realty One Group Trifecta
Shown By
Agency Title: RedKey Realty Leaders
Agency Phone: 314-692-7200

Estimate Your Payment
Estimated Payment
$ 1,370.05 per month $1,089.08 Principal & Interest $222.67 Property Tax $58.30 Homeowner's Insurance
7118 Lindenwood Place | MLS# 26054605
This single family home located at 7118 Lindenwood Place, Saint Louis, MO 63109 is currently listed for sale with an asking price of $199,900. This property was built in 1926 and has 2 bedrooms and 2 full baths with 1044 sq. ft. Lindenwood Place is located in the Lindenwood subdivision within the St Louis City school district. Search Lindenwood real estate on www.redkeystlouis.com today.