
BEDS4
BATHS1 full 1 partial
SQUARE FEET2,431
MLS#26064225
STATUSActive
PROPERTY TYPEResidential - Single Family
SUBDIVISIONStafford Estate
SCHOOLAffton 101
Property Description
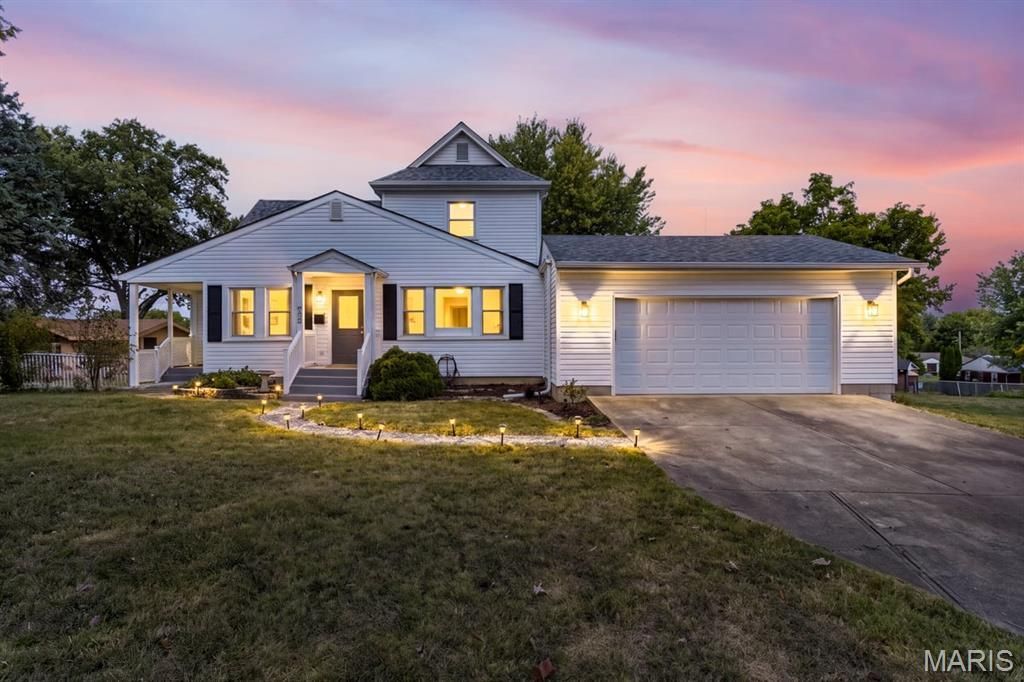
Space, style, storage, and plenty of room to spread out! This inviting 4-bedroom home offers the flexibility you've been looking for, with an upstairs bonus room and a first-floor sunroom adding even more space for work, hobbies, play, or relaxing. Storage is a standout feature with four walk-in bedroom closets plus a spacious walk-in kitchen pantry. The remodeled kitchen has new granite countertops and offers a fresh, modern feel and flows conveniently into the laundry room, which has room for a second refrigerator or deep freezer. The large, modern 2-car garage easily accommodates two SUVs or trucks while still leaving room for additional storage.Thoughtful updates make this home move-in ready, including a 2026 kitchen remodel, full bathroom remodel taken to the studs, new plumbing in the laundry room, replacement of the plumbing stack, and a new HVAC system serving the second floor. The roof was replaced in 2022, adding even more peace of mind. Mesnier Primary School is just a 5 minute walk away! With generous living space, smart storage, and an impressive list of updates, this home offers the perfect combination of comfort, function, and flexibility!
Property Features
Property Type: Residential - Single Family
Basement: Yes
Basement: Crawl Space, Unfinished
Cooling: Central Air, Electric
Garage: 2 car attached
Heating: Forced Air
Home Style: Traditional
Lot Size: 0.33 Acres
Roof Type: Architectural Shingle
Taxes: $4,003
Year Built: 1870
Amenities
Granite Counters
Walk-In Pantry
Feature Descriptions
Appliances: Dishwasher, Disposal, Microwave, Electric Oven, Electric Range
Days on Site: 3
Exterior: Vinyl Siding
Fireplace: None
Lot: Level
Parcel#: 25K-34-0761
Parking: Attached, Driveway, Garage
Sewer: Public Sewer
SQFT. Above Grade: 2431
Utilities: Electricity Connected, Sewer Connected, Water Connected
Water: Public
Window: Double Pane Windows, Tilt-In Windows
Local Schools
High School: Affton High
Middle School: Rogers Middle
Elementary School: Mesnier Primary School
School District: Affton 101
Listed By / Shown By
Listed By
Agency Name: Redfin Corporation
Shown By
Agency Title: RedKey Realty Leaders
Agency Phone: 314-692-7200

Estimate Your Payment
Estimated Payment
$ 2,486.01 per month $2,043.05 Principal & Interest $333.58 Property Tax $109.38 Homeowner's Insurance
7101 Stafford Court | MLS# 26064225
This single family home located at 7101 Stafford Court, Saint Louis, MO 63123 is currently listed for sale with an asking price of $375,000. This property was built in 1870 and has 4 bedrooms and 1 full and 1 partial baths with 2431 sq. ft. Stafford Court is located in the Stafford Estate subdivision within the Affton 101 school district. Search Stafford Estate real estate on www.redkeystlouis.com today.