
BEDS3
BATHS1 full 1 partial
SQUARE FEET1,393
MLS#26038358
STATUSComing Soon
PROPERTY TYPEResidential - Single Family
SUBDIVISIONVillage Jefferson 02
SCHOOLWindsor C-1
Property Description
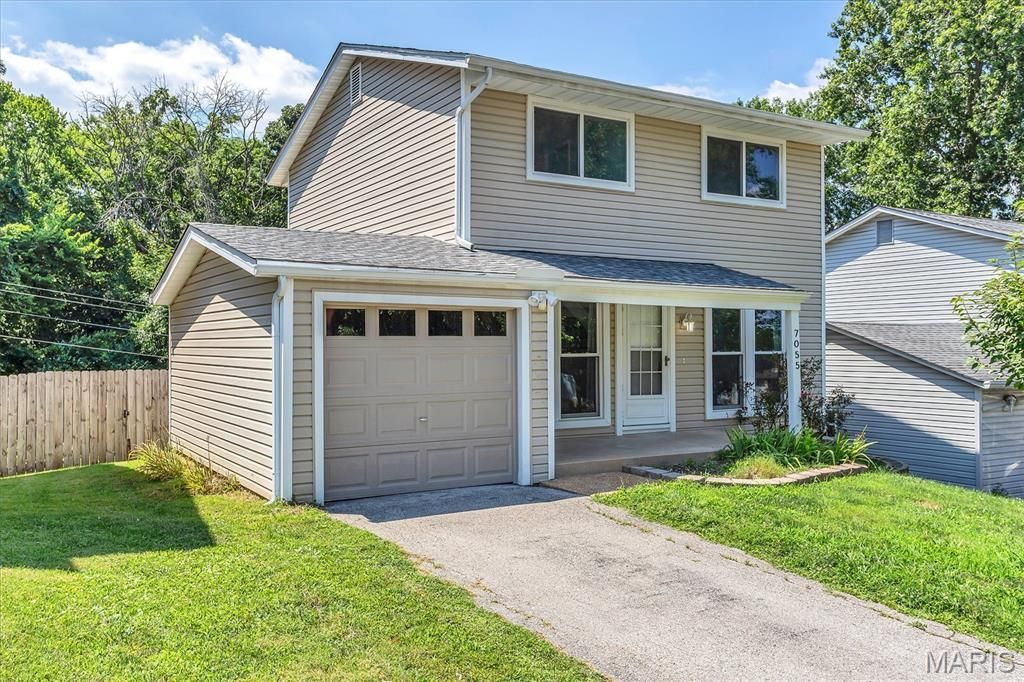
Fantastic opportunity to own this affordable and move-in ready, 3-bedroom, 2-bath home with a 1-car garage, ideally situated on a spacious lot backing to woods for added privacy. The fenced backyard offers plenty of room for outdoor entertaining, pets, or play. The bright and inviting main level features a sun-filled living room and dining area with lots of windows that bring in an abundance of natural light. The kitchen offers ample cabinet and counter space, a pantry for additional storage, and a sliding glass door leading to the back deck-perfect for grilling, relaxing, or enjoying the peaceful wooded views. Upstairs, you'll find three generously sized bedrooms, including a spacious primary bedroom with a huge walk-in closet. Ceiling fans in all bedrooms provide added comfort year-round. The walk-out lower level adds valuable living space with a finished bonus room that's ideal for a home office, fitness room, playroom, or hobby space. You'll also find the laundry area and plenty of additional storage, with convenient access to the patio and fully fenced backyard. Offering a functional floor plan, a private wooded setting, and exceptional value, this home is a must-see. Schedule your private showing today!
Property Features
Property Type: Residential - Single Family
Basement: Yes
Basement: Full, Walk-Out Access
Cooling: Attic Fan, Ceiling Fan(s), Central Air, Electric
Garage: 1 car attached
Heating: Forced Air, Natural Gas
Home Style: Traditional
Lot Size: 0.15 Acres
Taxes: $1,486
Year Built: 1976
Amenities
Dining/Living Room Combo
Open Floorplan
Pantry
Walk-In Closet(s)
Feature Descriptions
Appliances: Dishwasher, Microwave, Electric Oven, Electric Range, Gas Water Heater
Exterior: Vinyl Siding
HOA Fee: $300/ Annually
Lot: Adjoins Wooded Area
Lot Dimensions: 50 x 114
Parcel#: 08-7.0-36.0-1-001-083
Parking: Attached, Garage Faces Front
Sewer: Public Sewer
SQFT. Above Grade: 1200
SQFT. Below Grade: 193
Utilities: Electricity Connected, Sewer Connected, Water Connected
Water: Public
Window: Storm Window(s), Window Treatments
Room Sizes
Dining Room: 14x12
Living Room: 11x11
Kitchen: 18x9
Primary Bedroom: 14x11
Bedroom 2: 11x11
Bedroom 3: 12x8
Bonus Room: 13x10
Other: 7x9
Local Schools
High School: Windsor High
Middle School: Windsor Middle
Elementary School: James E. Freer/Windsor Inter
School District: Windsor C-1
Listed By / Shown By
Listed By
Agency Name: RE/MAX Results
Shown By
Agency Title: RedKey Realty Leaders
Agency Phone: 314-692-7200

Estimate Your Payment
Estimated Payment
$ 1,271.22 per month $1,089.08 Principal & Interest $123.83 Property Tax $58.30 Homeowner's Insurance
7055 Randolph Drive | MLS# 26038358
This single family home located at 7055 Randolph Drive , Barnhart, MO 63012 is currently listed for sale with an asking price of $199,900. This property was built in 1976 and has 3 bedrooms and 1 full and 1 partial baths with 1393 sq. ft. Randolph Drive is located in the Village Jefferson 02 subdivision within the Windsor C-1 school district. Search Village Jefferson 02 real estate on www.redkeystlouis.com today.