
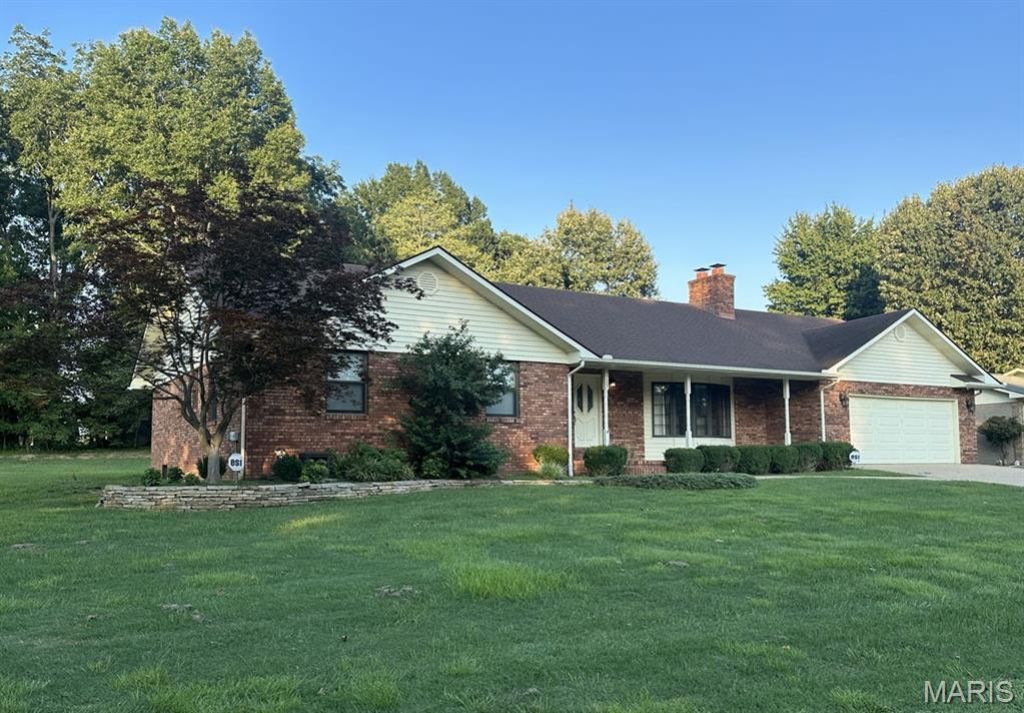
BEDS5
BATHS3 full 1 partial
SQUARE FEET3,774
MLS#26050584
STATUSActive
PROPERTY TYPEResidential - Single Family
SUBDIVISIONRidgetop Acres
SCHOOLDexter R-XI K-12
Property Description
This stylish all-brick ranch is an exceptional blend of quality, comfort, and timeless design. Offering 3,774 square feet of finished living space on the main level and full basement, this home features beautiful marble, ceramic tile, parquet, and gleaming hardwood floors with no carpet anywhere. The vaulted, beamed living room showcases a fireplace with custom shelving and cabinetry, while the spacious basement great room offers a wood-burning fireplace with gas starter. Enjoy a security system, Generac generator, and two nearly new Lennox HVAC systems. The kitchen boasts granite tile countertops, abundant cabinetry with pull-out drawers, appliances, and a breakfast area. Three main-level bedrooms, formal dining, media room, office, 3.5 baths, walk-in closets, abundant storage, attached garage, large patio, and .692-acre lot near Dexter Schools complete this outstanding property. Ideal for entertaining, this move-in-ready home offers luxury, comfort, style, and exceptional value.!!!!!
Property Features
Property Type: Residential - Single Family
Basement: Yes
Basement: Bathroom, Concrete, Finished, Full, Interior Entry, Sump Pump, Walk-Up Access
Cooling: Central Air, Electric
Garage: 2 car attached
Heating: Forced Air, Natural Gas
Home Style: Ranch
Lot Size: 0.69 Acres
Roof Type: Architectural Shingle
Taxes: $1,518
Year Built: 1981
Amenities
Beamed Ceilings
Bookcases
Breakfast Room
Built-in Features
Cathedral Ceiling(s)
Ceiling Fan(s)
Center Hall Floorplan
Crown Molding
Custom Cabinetry
Double Vanity
Entrance Foyer
Granite Counters
High Speed Internet
Kitchen Island
Pantry
Recessed Lighting
Separate Dining
Separate Shower
Smart Thermostat
Soaking Tub
Storage
Tile Counters
Vaulted Ceiling(s)
Walk-In Closet(s)
Workshop/Hobby Area
Feature Descriptions
Appliances: Electric Cooktop, ENERGY STAR Qualified Dishwasher, Disposal, Down Draft, Ice Maker, Microwave, Electric Range, Free-Standing Refrigerator, Wall Oven, Gas Water Heater
Days on Site: 2
Exterior: Attic/Crawl Hatchway(s) Insulated, Brick, Concrete, V
Fireplace: Basement, Great Room, Living Room, Wood Burning
Lot: Back Yard, City Lot, Front Yard, Gentle Sloping, Paved, Sprinklers In Front, Sprinklers In Rear
Parcel#: 19-8.0-028-001-003-003.00000
Parking: Garage, Garage Door Opener, Garage Faces Front, Side By Side, Tandem
Sewer: Public Sewer
SQFT. Above Grade: 1887
SQFT. Below Grade: 1887
Utilities: Cable Available, Electricity Connected, Natural Gas Connected, Phone Available, Sewer Connected, Water Available
Water: Public
Window: Blinds, Drapes, Window Coverings, Window Treatments, Wood Frames
Room Sizes
Bathroom: 5x5
Breakfast Room: 14x8
Kitchen: 12x14
Dining Room: 12x10
Other: 15x9
Living Room: 21x15
Laundry: 7x3
Bedroom: 10x12
Bathroom: 9x7
Bedroom: 19x12
Bedroom 2: 13x10
Primary Bedroom: 14x15
Primary Bathroom: 8x9
Storage: 6x7
Great Room: 25x15
Recreation Room: 21x13
Storage: 13x8
Game Room: 20x15
Office: 7x7
Bathroom: 8x8
Local Schools
High School: Dexter K-12
Middle School: Dexter K-12
Elementary School: Dexter K-12
School District: Dexter R-XI K-12
Listed By / Shown By
Listed By
Agency Name: Young Real Estate LLC
Shown By
Agency Title: RedKey Realty Leaders
Agency Phone: 314-692-7200

Estimate Your Payment
Estimated Payment
$ 2,709.41 per month $2,451.66 Principal & Interest $126.50 Property Tax $131.25 Homeowner's Insurance
705 Saddle Spur Road | MLS# 26050584
This single family home located at 705 Saddle Spur Road , Dexter, MO 63841 is currently listed for sale with an asking price of $450,000. This property was built in 1981 and has 5 bedrooms and 3 full and 1 partial baths with 3774 sq. ft. Saddle Spur Road is located in the Ridgetop Acres subdivision within the Dexter R-XI K-12 school district. Search Ridgetop Acres real estate on www.redkeystlouis.com today.