
BEDS4
BATHS3 full 1 partial
SQUARE FEET2,378
MLS#26041877
STATUSPending
PROPERTY TYPEResidential - Single Family
SUBDIVISIONJost
SCHOOLMehlville R-IX
Property Description
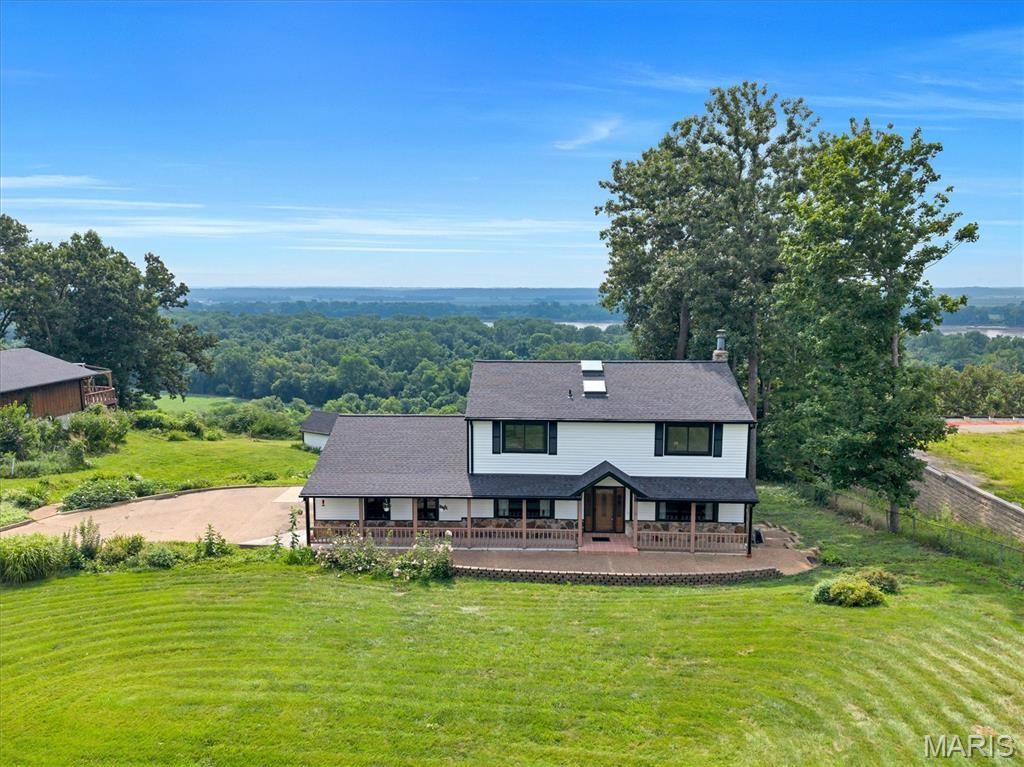
Discover breathtaking views from this updated 4-bed, 4-bath Unincorporated-Saint Louis County retreat set on a private, wooded 1.25-acre lot. Skylights throughout fill the home with warm, natural light, highlighting luxury vinyl plank floors and spacious living areas. The spacious kitchen features granite counters, custom cabinetry, a pantry, and a separate dining area. The family room's wood-burning fireplace anchors the main level, while the expansive 37' 4-Seasons room showcases the stunning scenery. Upstairs offers four generous bedrooms, including a large primary suite with a walk in closet and private bathroom. The walkout lower level features a rec room, exercise room, office, full bath, and second 4 seasons room. Updated-All new roof/siding/gutters, Andersen windows, remodeled, and truly a must-see!! Lookout deck and unstocked koi pond in the back! More pics to come!
Property Features
Property Type: Residential - Single Family
Basement: Yes
Basement: 8 ft + Pour, Bathroom, Full, Sleeping Area, Storage Space, Walk-Out Access
Cooling: Attic Fan, Ceiling Fan(s), Central Air
Garage: 3 car attached
Heating: Electric
Lot Size: 1.25 Acres
Taxes: $4,774
Year Built: 1978
Amenities
Custom Cabinetry
Granite Counters
Pantry
Separate Dining
Walk-In Closet(s)
Wet Bar
Feature Descriptions
Appliances: Electric Cooktop, Dishwasher, Disposal, Dryer, Microwave, Electric Oven, Electric Range, Refrigerator, Washer
Days on Site: 105
Exterior: Vinyl Siding
Fireplace: Family Room, Wood Burning
Lot: Adjoins Wooded Area, Private
Lot Dimensions: 300x144x302
Parcel#: 34H-11-0108
Sewer: Septic Tank
SQFT. Above Grade: 2378
Utilities: Cable Available
Water: Public
Room Sizes
Living Room: 15x12
Dining Room: 14x12
Kitchen: 16x15
Family Room: 19x15
Bathroom: 5x5
Other: 37x12
Bedroom: 15x8
Bedroom 2: 14x12
Bedroom 3: 12x10
Primary Bedroom: 19x12
Primary Bathroom: 9x6
Bathroom 3: 10x5
Exercise Room: 14x19
Laundry: 13x6
Office: 11x10
Bathroom 4: 8x8
Sunroom: 30x11
Recreation Room: 27x18
Local Schools
High School: Oakville Sr. High
Middle School: Oakville Middle
Elementary School: Point Elem.
School District: Mehlville R-IX
Listed By / Shown By
Listed By
Agency Name: Strait Realty
Shown By
Agency Title: RedKey Realty Leaders
Agency Phone: 314-692-7200

Estimate Your Payment
Estimated Payment
$ 4,128.71 per month $3,541.29 Principal & Interest $397.83 Property Tax $189.58 Homeowner's Insurance
7040 Christopher Drive | MLS# 26041877
This single family home located at 7040 Christopher Drive, Saint Louis, MO 63129 is currently listed for sale with an asking price of $650,000. This property was built in 1978 and has 4 bedrooms and 3 full and 1 partial baths with 2378 sq. ft. Christopher Drive is located in the Jost subdivision within the Mehlville R-IX school district. Search Jost real estate on www.redkeystlouis.com today.