
BEDS2
BATHS2 full
SQUARE FEET2,516
MLS#26054697
STATUSActive Under Contract
PROPERTY TYPEResidential - Condominium
SUBDIVISIONElder Shirt Lofts
SCHOOLSt Louis City
Property Description
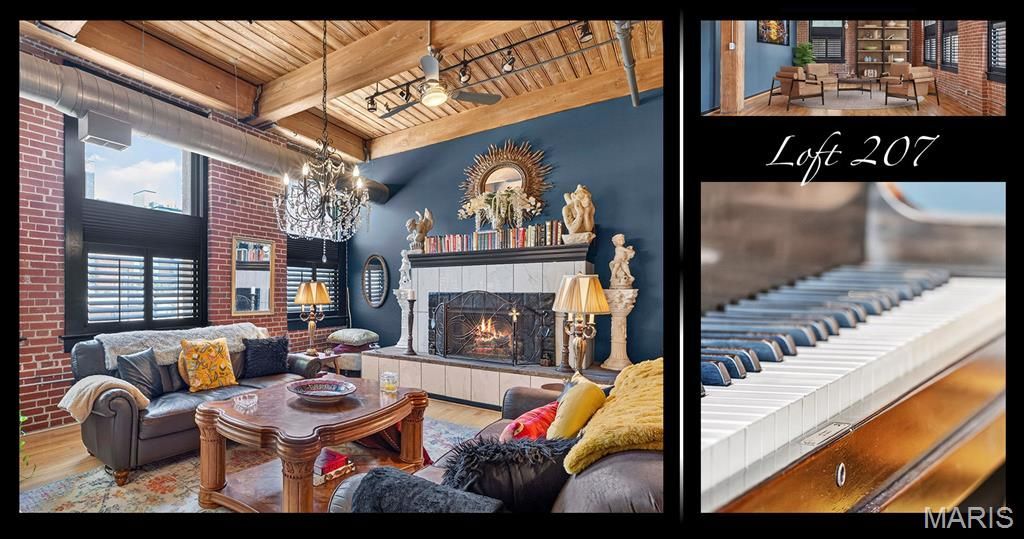
Welcome to The Collector's Loft. For the past four years, this remarkable residence has served as the private gallery of an avid collector whose passion for early American artifacts, fine art, pop art, sculpture, antiques, and music has transformed the space into one of downtown St. Louis' most distinctive homes. Housing an extraordinary collection-including a beautifully restored 1913 Baldwin grand piano-the loft has welcomed musicians for intimate performances and has even displayed artwork destined for permanent installation at Graceland. More than simply a home, it has functioned as a rotating exhibition and gathering place, where every corner tells a story while showcasing the incredible scale and flexibility of the expansive open floor plan.Beneath this one-of-a-kind gallery experience lies everything loft enthusiasts search for: soaring timber ceilings supported by massive wood columns, exposed interior brick, oversized industrial windows, and the authentic architectural character that can only be found in a historic warehouse conversion. A dramatic fireplace serves as the centerpiece of the main living area, creating a natural focal point within the expansive space and an inviting place to gather on a chilly evening. The generous open living and dining areas easily accommodate furniture of virtually any scale, while the oversized kitchen offers an enviable amount of counter space for the serious cook, gas cooking preferred by all the great chefs, and a bar-height counter with comfortable seating for six. Just beyond the kitchen is a distinctive additional seating area created by the current owners-an intimate little space that works beautifully on its own but could also be incorporated into the kitchen for those wanting an even larger culinary and entertaining area. Tucked away from the main living spaces, the expansive primary suite offers something not always found in a loft: genuine privacy. Its walls extend all the way to the ceiling and a traditional door completely separates the bedroom from the rest of the home, creating a true retreat complemented by a spa-like bathroom featuring a curbless walk-in shower, separate soaking tub, and an impressive custom walk-in closet. Another coveted and surprisingly rare feature is the dedicated laundry room, generously sized enough to accommodate a small workspace in addition to full-size laundry appliances and storage. The residence also includes one dedicated parking space in the private garage and an extra-large private storage cage. For those seeking a truly turnkey loft, the sellers are also willing to negotiate leaving the furniture, offering the opportunity to step into this extraordinary space with much of its distinctive character already in place.Located just steps from the energy of Washington Avenue, you'll enjoy walkable access to restaurants, nightlife, sporting events, and entertainment while appreciating the quieter atmosphere of a location set just off the main thoroughfar
Property Features
Property Type: Residential - Condominium
Cooling: Ceiling Fan(s), Central Air
Garage: 1
Heating: Forced Air
Home Style: Loft
Lot Size: 0.50 Acres
Taxes: $4,240
Year Built: 2004
Amenities
Beamed Ceilings
Breakfast Bar
Ceiling Fan(s)
Custom Cabinetry
Dining/Living Room Combo
Eat-in Kitchen
Entrance Foyer
High Ceilings
High Speed Internet
Kitchen Island
Kitchen/Dining Room Combo
Lever Faucets
Open Floorplan
See Remarks
Separate Shower
Soaking Tub
Stone Counters
Storage
Track Lighting
Walk-In Closet(s)
Feature Descriptions
Appliances: Dishwasher, Disposal, Instant Hot Water, Ice Maker, Microwave, Built-In Gas Oven, Built-In Gas Range, Refrigerator, Gas Water Heater
Association Amenities: Association Management, Elevator(s), Meeting Room, Parking, Service Elevator(s), Storage
Days on Site: 51
Exterior: Brick
Fireplace: Gas Log, Living Room, Ventless
HOA Fee: $510/ Monthly
Lot: City Lot, Level
Parcel#: 0528-00-0207-0
Sewer: Public Sewer
SQFT. Above Grade: 2516
Utilities: Cable Available, Electricity Connected, Natural Gas Connected, Sewer Connected, Underground Utilities
Water: Public
Local Schools
High School: Vashon High
Middle School: L'Ouverture Middle
Elementary School: Jefferson Elem.
School District: St Louis City
Listed By / Shown By
Listed By
Agency Name: RE/MAX Results
Shown By
Agency Title: RedKey Realty Leaders
Agency Phone: 314-692-7200

Estimate Your Payment
Estimated Payment
$ 2,074.70 per month $1,633.90 Principal & Interest $353.33 Property Tax $87.47 Homeowner's Insurance
703 N 13th Street, Unit 207 | MLS# 26054697
This condo located at 703 N 13th Street, Unit 207, Saint Louis, MO 63103 is currently listed for sale with an asking price of $299,900. This property was built in 2004 and has 2 bedrooms and 2 full baths with 2516 sq. ft. N 13th Street, Unit 207 is located in the Elder Shirt Lofts subdivision within the St Louis City school district. Search Elder Shirt Lofts real estate on www.redkeystlouis.com today.