
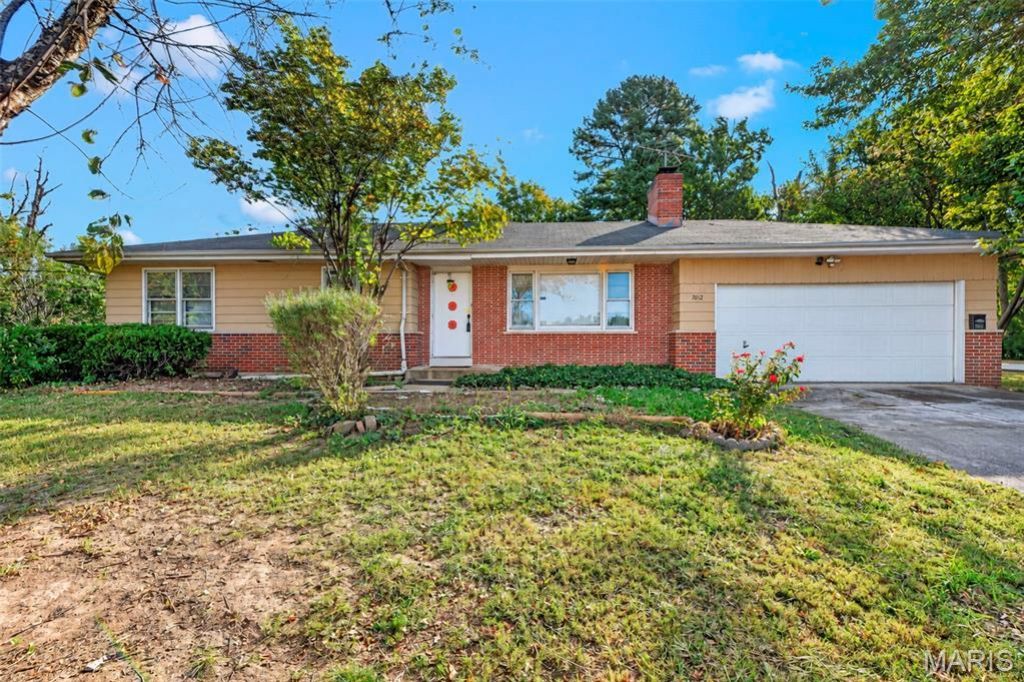
BEDS3
BATHS2 full
SQUARE FEET2,418
MLS#26066580
STATUSActive
PROPERTY TYPEResidential - Single Family
SUBDIVISIONHazelwood Farm
SCHOOLHazelwood
Property Description
Wonderful 3 bed, 2 full bath Ranch home. Cozy up to wood burning fireplace this Winter in the huge family room. Have Thanksgiving in your formal dining room. Relax to the rustle of the leaves on the big 16x14 deck coming out the French doors of the dining room. Generous sized bedrooms and primary bedroom suite. Main Floor Laundry Room is between the kitchen and garage. Your 2-car garage is equipped with a ramp for easy accessibility. Private entrance through service door of garage that leads to the steps to the lower level. This provides opportunity to lease out the lower level or keep it all to yourself. In the lower level you will find a large family room, bonus room with a closet and another enormous bonus room that has endless possibilities: storage, exercise, workshop, bathroom addition, if you can dream it - you can do it!Outside this well-maintained home you will find landscaping, outside lighting, front and backyard, corner lot, backs to common and open ground as well as a park. Included in this sale is an additional lot known as 7018 North Hanley Road. It is directly behind this home with .17 acres to make a combined total acreage of .52. You will find your new home is close to major highways, airport, shopping, dining, transportation and so much more.Don't miss your opportunity to see this fresh new listing and get your offer in before it is sold!
Property Features
Property Type: Residential - Single Family
Basement: Yes
Basement: 8 ft + Pour, Concrete, Partially Finished, Full, Roughed-In Bath, Sleeping Area, Storage Space, Sump Pump
Cooling: Ceiling Fan(s), Central Air
Garage: 2 car attached
Heating: Forced Air, Gas
Home Style: Traditional
Lot Size: 0.52 Acres
Taxes: $10
Year Built: 1958
Amenities
Breakfast Bar
Ceiling Fan(s)
Chandelier
Laminate Counters
Open Floorplan
Separate Dining
Shower
Storage
Tub
Workshop/Hobby Area
Feature Descriptions
Appliances: Dishwasher, Dryer, Free-Standing Gas Range, Refrigerator, Washer, Gas Water Heater
Exterior: Brick Veneer, Concrete, Frame, Metal Siding
Fireplace: Wood Burning
Lot: Adjoins Common Ground, Adjoins Open Ground, Back Yard, Corner Lot, Few Trees, Front Yard, Landscaped, Level, Near Park, Near Public Transit
Parcel#: 10K-64-0032
Parking: Attached, Driveway, Garage, Garage Door Opener, Garage Faces Front, Off Street, Outside, Private, Side By Side
Sewer: Shared Septic
SQFT. Above Grade: 1209
SQFT. Below Grade: 1209
Utilities: Cable Connected, Electricity Connected, Natural Gas Connected, Phone Connected, Sewer Not Connected, Water Connected
Water: Public
Room Sizes
Living Room: 20x13
Dining Room: 10x13
Primary Bedroom: 13x13
Primary Bathroom: 9x5
Bedroom 2: 13x15
Bedroom 3: 12x10
Bathroom 2: 5x10
Kitchen: 13x10
Bonus Room: 26x13
Family Room: 14x19
Bonus Room: 14x12
Local Schools
High School: Hazelwood West High
Middle School: West Middle
Elementary School: Armstrong Elem.
School District: Hazelwood
Listed By / Shown By
Listed By
Agency Name: Nettwork Global
Shown By
Agency Title: RedKey Realty Leaders
Agency Phone: 314-692-7200

Estimate Your Payment
Estimated Payment
$ 1,005.30 per month $953.42 Principal & Interest $0.83 Property Tax $51.04 Homeowner's Insurance
7012 N Hanley Road | MLS# 26066580
This single family home located at 7012 N Hanley Road, Hazelwood, MO 63042 is currently listed for sale with an asking price of $175,000. This property was built in 1958 and has 3 bedrooms and 2 full baths with 2418 sq. ft. N Hanley Road is located in the Hazelwood Farm subdivision within the Hazelwood school district. Search Hazelwood Farm real estate on www.redkeystlouis.com today.