
BEDS3
BATHS2 full 1 partial
SQUARE FEET1,756
MLS#26066902
STATUSComing Soon
PROPERTY TYPEResidential - Single Family
SUBDIVISIONLindenwood Add
SCHOOLSt Louis City
Property Description
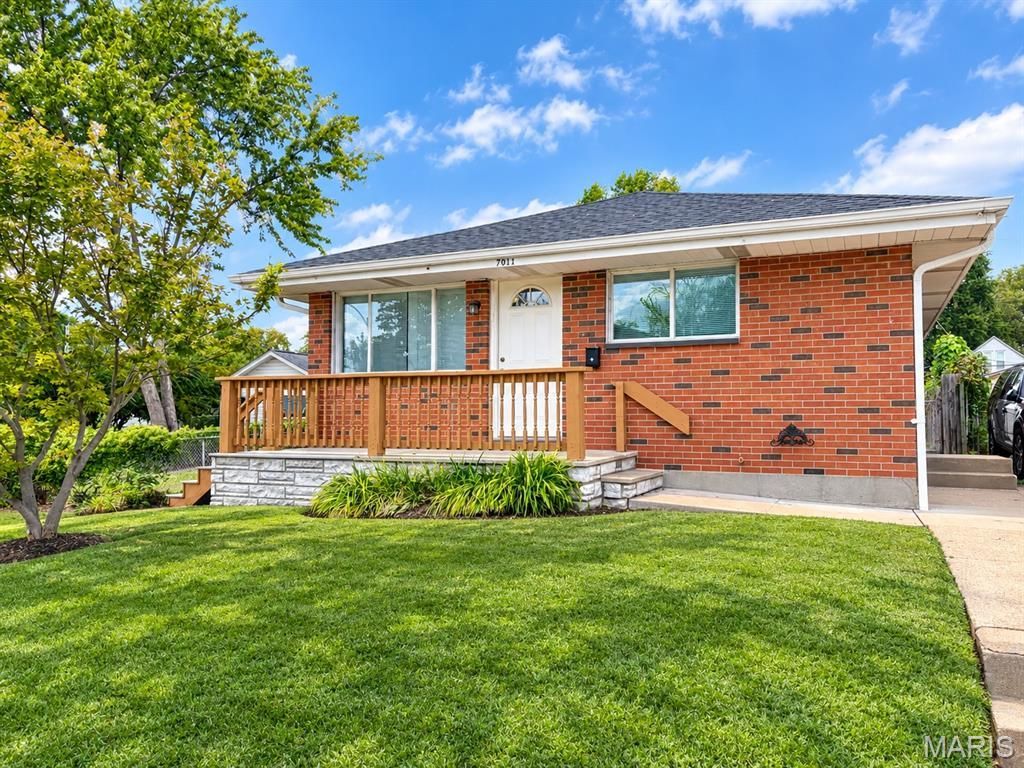
Well-Maintained South City Ranch Near Lindenwood Park!Welcome to this inviting 3-bedroom, 2.5-bath ranch in a convenient South City location! The updated interior features beautiful hardwood floors, a kitchen with stainless steel appliances and granite countertops, and a primary bedroom with a private half bath. The finished basement provides additional living space, ideal for a family room, recreation area, home office, or hobby space.Outside, enjoy a level, fenced backyard perfect for relaxing or entertaining, along with a detached two-car garage offering plenty of parking and storage. The roof is just over a year old, adding peace of mind for the next owner.Conveniently located near Lindenwood Park, Ted Drewes, shopping, dining, and more, this well-kept home offers comfort, functionality, and a great South City location!
Property Features
Property Type: Residential - Single Family
Basement: Yes
Basement: Partially Finished, Full
Cooling: Ceiling Fan(s), Central Air
Garage: 2
Heating: Forced Air, Natural Gas
Home Style: Ranch
Lot Size: 0.10 Acres
Roof Type: Architectural Shingle
Taxes: $3,273
Year Built: 1961
Feature Descriptions
Appliances: Stainless Steel Appliance(s), Electric Cooktop, Dishwasher, Disposal, Microwave, Electric Oven, Electric Range, Refrigerator, Gas Water Heater
Days on Site: 1
Exterior: Brick
Lot: Level, Near Park
Parcel#: 5943-00-0250-0
Sewer: Private Sewer
SQFT. Above Grade: 956
SQFT. Below Grade: 800
Utilities: Cable Available, Electricity Connected, Natural Gas Connected, Phone Available, Sewer Connected, Water Connected
Water: Public
Local Schools
High School: Roosevelt High
Middle School: Long Middle Community Ed. Center
Elementary School: Mason Elem.
School District: St Louis City
Listed By / Shown By
Listed By
Agency Name: Keller Williams Realty St. Louis
Shown By
Agency Title: RedKey Realty Leaders
Agency Phone: 314-692-7200

Estimate Your Payment
Estimated Payment
$ 1,994.69 per month $1,634.44 Principal & Interest $272.75 Property Tax $87.50 Homeowner's Insurance
7011 Lansdowne Avenue | MLS# 26066902
This single family home located at 7011 Lansdowne Avenue , Saint Louis, MO 63109 is currently listed for sale with an asking price of $300,000. This property was built in 1961 and has 3 bedrooms and 2 full and 1 partial baths with 1756 sq. ft. Lansdowne Avenue is located in the Lindenwood Add subdivision within the St Louis City school district. Search Lindenwood Add real estate on www.redkeystlouis.com today.