
BEDS2
BATHS1 full 1 partial
SQUARE FEET1,873
MLS#26049861
STATUSActive
PROPERTY TYPEResidential - Condominium
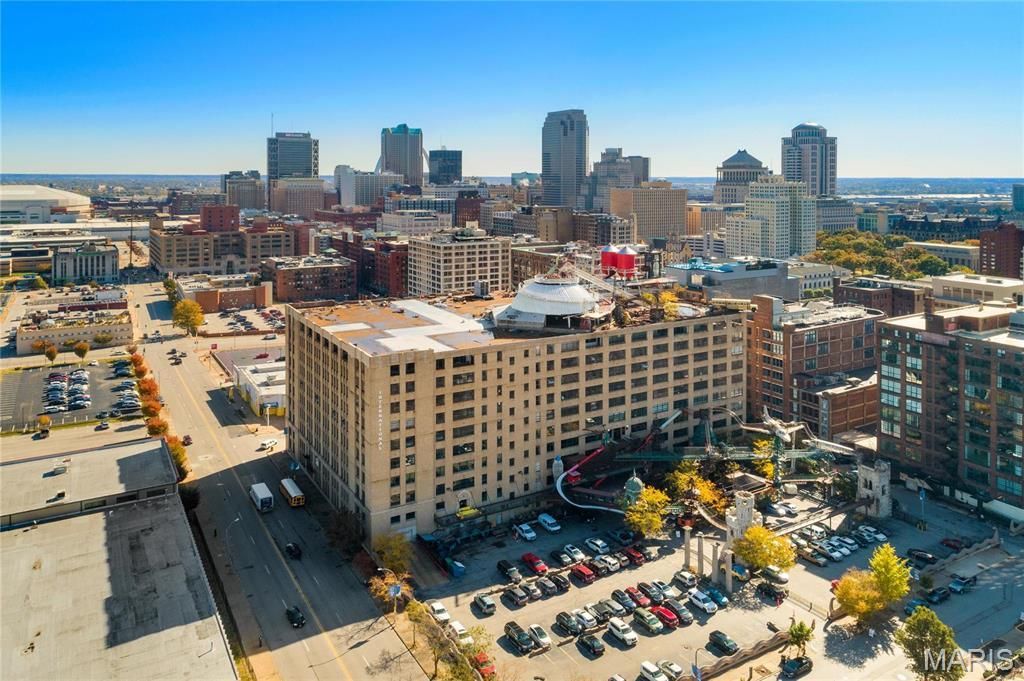
SUBDIVISIONCity Museum Lofts
SCHOOLSt Louis City
Property Description
---!!! OPEN HOUSE - SUNDAY, OCT 11, 1-3pm !!!--- Step into a prestigious role as the next steward of this incredible live-in work of art! Designed by Bob Cassilly in the style and form of the St. Louis City Museum, this beautiful 2-Bedroom loft features incredible East-facing views of Downtown. Enjoy the sunrise and the soft shadows that dance on its walls in the evening hours. Premium Viking-brand kitchen appliances, custom cabinets, counters, storage, light fixtures and more make this space highly functional and elegant. Situated in the heart of the City Museum Lofts, it features updated systems including a new heat exchanger and duct-work designed to maximize airflow throughout the unit. This is a rare opportunity to make your home in a masterful piece of St. Louis history that has been thoughtfully and meticulously maintained. Daily Tours Are Available By Appointment - Schedule Yours Today!
Property Features
Property Type: Residential - Condominium
Basement: None
Cooling: Central Air, Electric
Garage: 1 car attached
Heating: Electric, Forced Air
Home Style: High-Rise-4+ Stories, Other, Historic
Taxes: $0
Year Built: 1930
Amenities
Breakfast Bar
Custom Cabinetry
Granite Counters
Entrance Foyer
Bookcases
Open Floorplan
Walk-In Closet(s)
Shower
Elevator
Storage
Kitchen/Dining Room Combo
Feature Descriptions
Appliances: Electric Water Heater, Electric Range, Electric Oven
Association Amenities: Elevator(s), Parking, Roof Deck
Days on Site: 70
Exterior: Brick
Fireplace: None
HOA Fee: $320/ Monthly
Lot: Corner Lot, Level, Near Public Transit
Parcel#: 0526-00-0054-0
Parking: Garage, Garage Door Opener, Storage
Sewer: Public Sewer
SQFT. Above Grade: 1873
Utilities: Underground Utilities
Water: Public
Window: Insulated Windows
Local Schools
High School: Vashon High
Middle School: L'Ouverture Middle
Elementary School: Jefferson Elem.
School District: St Louis City
Listed By / Shown By
Listed By
Agency Name: The Hermann London Group LLC
Shown By
Agency Title: RedKey Realty Leaders
Agency Phone: 314-692-7200

Estimate Your Payment
Estimated Payment
$ 2,100.77 per month $1,994.02 Principal & Interest $0.00 Property Tax (data not provided by mls) $106.75 Homeowner's Insurance
701 N 15th Street, Unit 507E | MLS# 26049861
This condo located at 701 N 15th Street, Unit 507E, Saint Louis, MO 63103 is currently listed for sale with an asking price of $366,000. This property was built in 1930 and has 2 bedrooms and 1 full and 1 partial baths with 1873 sq. ft. N 15th Street, Unit 507E is located in the City Museum Lofts subdivision within the St Louis City school district. Search City Museum Lofts real estate on www.redkeystlouis.com today.