
BEDS6
BATHS3 full 1 partial
SQUARE FEET3,248
MLS#26025545
STATUSActive
PROPERTY TYPEResidential - Single Family
SUBDIVISIONMaryland Terrace
SCHOOLUniversity City
Property Description
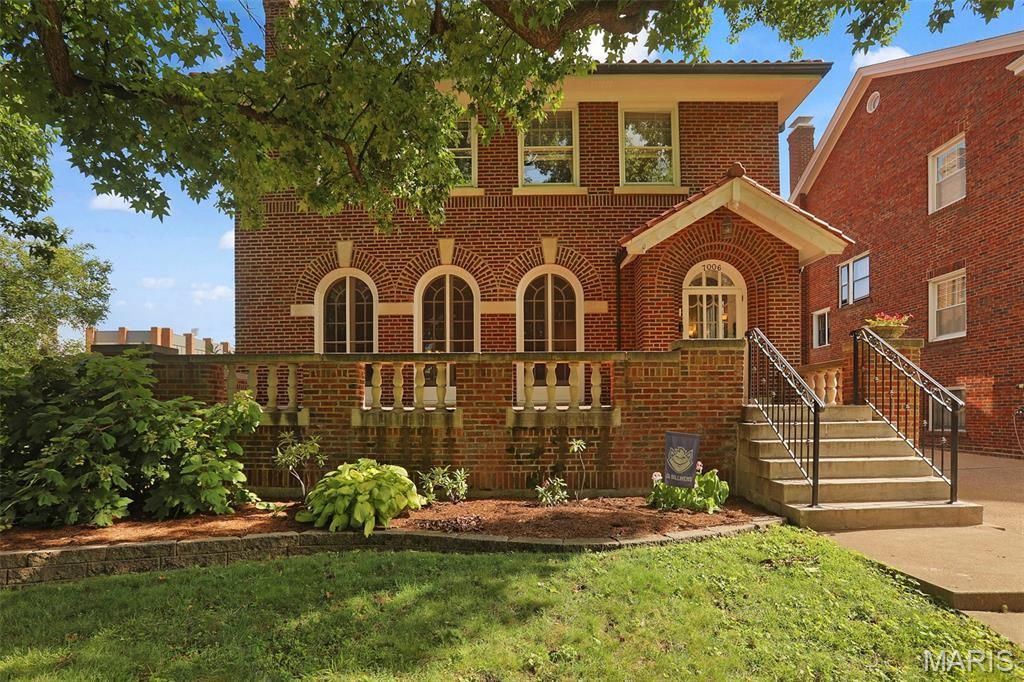
SHOWINGS BEGIN FRIDAY JULY 10. This 1923 Italian Renaissance Revival residence hallmarks a formal brick terrace with stone balusters, clay tile roof and three soaring full-height, arched French doors that bridge the living space to the formal front terrace. The details: 3246 S.F., +311 S.F. three-season enclosed patio room; 6 bedrooms, 3 full baths, 1 half bath; rare double lot featuring a detached 2 car garage, rear parking pad and a secondary side driveway. While the historic integrity of the home has been preserved - including the 7x 9 entry foyer - the updated kitchen is a chef's delight offering a breakfast bar, stainless appliances and plenty of storage space. The second floor layout provides ultimate flexibility. Many options for a large primary bedroom, guest suites, and multiple dedication home offices. Newer HVAC is hot water heat with zoned forced air conditioning. Original blueprints for the home are available.
Property Features
Property Type: Residential - Single Family
Basement: Yes
Basement: Exterior Entry, Unfinished
Cooling: Ceiling Fan(s), Central Air, Zoned
Garage: 2
Heating: Hot Water
Home Style: Historic
Lot Size: 0.49 Acres
Roof Type: Pitched/Sloped, Tile
Taxes: $12,841
Year Built: 1923
Amenities
Bookcases
Ceiling Fan(s)
Double Vanity
Eat-in Kitchen
Entrance Foyer
Historic Millwork
Kitchen Island
Separate Dining
Separate Shower
Solid Surface Countertop(s)
Tub
Walk-In Closet(s)
Feature Descriptions
Appliances: Stainless Steel Appliance(s), Dishwasher, Disposal, Ice Maker, Microwave, Built-In Electric Range, Free-Standing Refrigerator, Water Heater
Days on Site: 2
Exterior: Stone
Fireplace: Living Room
Lot: Corner Lot, Near Public Transit, Split Possible
Lot Dimensions: 115x185
Parcel#: 18J-31-0415
Parking: Additional Parking, Concrete, Detached, Driveway, Garage, Garage Door Opener, Garage Faces Side, On Street, Parking Pad
Sewer: Public Sewer
SQFT. Above Grade: 3248
Utilities: Cable Available, Electricity Connected, Natural Gas Connected, Phone Available, Sewer Connected, Water Connected
Water: Public
Window: Bay Window(s), Blinds, Screens, Storm Window(s)
Room Sizes
Living Room: 24x15
Dining Room: 18x16
Kitchen: 17x11
Sitting Room: 12x10
Breakfast Room: 10x10
Sunroom: 32x23
Primary Bedroom: 16x14
Bedroom 2: 16x14
Bedroom 3: 14x13
Bedroom 4: 14x14
Bathroom 5: 17x11
Bedroom: 14x9
Local Schools
High School: University City Sr. High
Middle School: Brittany Woods
Elementary School: Flynn Park Elem.
School District: University City
Listed By / Shown By
Listed By
Agency Name: RE/MAX Results
Shown By
Agency Title: RedKey Realty Leaders
Agency Phone: 314-692-7200

Estimate Your Payment
Estimated Payment
$ 7,957.85 per month $6,537.77 Principal & Interest $1,070.08 Property Tax $350.00 Homeowner's Insurance
7006 Maryland Avenue | MLS# 26025545
This single family home located at 7006 Maryland Avenue, University City, MO 63130 is currently listed for sale with an asking price of $1,200,000. This property was built in 1923 and has 6 bedrooms and 3 full and 1 partial baths with 3248 sq. ft. Maryland Avenue is located in the Maryland Terrace subdivision within the University City school district. Search Maryland Terrace real estate on www.redkeystlouis.com today.