
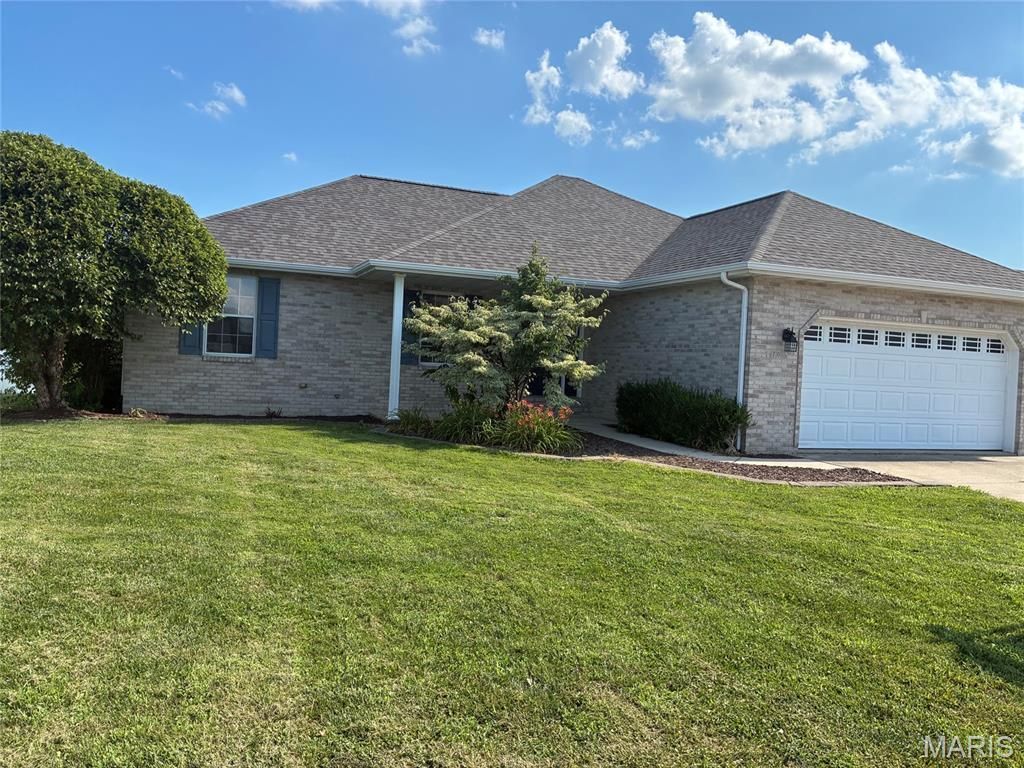
BEDS3
BATHS2 full
SQUARE FEET1,450
MLS#26045122
STATUSActive
PROPERTY TYPEResidential - Single Family
SUBDIVISIONEvergreen Court Ph 01
SCHOOLHighland DIST 5
Property Description
Want the look and feel of new construction? This completely renovated home is a must see. Spacious entry foyer welcomes you into the great room featuring gas fireplace flanked by windows that fill the space with natural light. The updated kitchen showcases a modern design with new white cabinetry and countertops. The primary suite offers a generous walk-in closet and renovated bath with new vanity (2026) and shower. Stylish luxury vinyl plank flooring flows throughout the main level with new carpet (2026) in each of the bedrooms. The lower level is ready for future expansion with an egress window and bath plumbing in place. Major replacements include furnace, water heater, and sump pump (2026). Roof replaced (2025). Enjoy these modern updates designed for today.
Property Features
Property Type: Residential - Single Family
Basement: Yes
Basement: 8 ft + Pour, Roughed-In Bath, Sump Pump
Cooling: Central Air, Electric
Garage: 2 car attached
Heating: Forced Air, Natural Gas
Home Style: Ranch
Lot Size: 0.21 Acres
Roof Type: Architectural Shingle
Taxes: $5,552
Year Built: 2005
Amenities
Breakfast Bar
Pantry
Shower
Walk-In Closet(s)
Feature Descriptions
Appliances: Electric Cooktop, Dishwasher, Dryer, Microwave, Free-Standing Electric Oven, Refrigerator, Washer
Exterior: Brick Veneer
Fireplace: Gas
Lot: Back Yard, Front Yard, Level
Parcel#: 02-2-18-20-20-401-033
Parking: Additional Parking, Garage, Garage Faces Front
Sewer: Public Sewer
SQFT. Above Grade: 1450
Utilities: Cable Available, Electricity Available, Natural Gas Available, Natural Gas Connected, Sewer Available, Sewer Connected
Water: Public
Window: Screens
Room Sizes
Great Room: 21x16
Kitchen: 15x11
Breakfast Room: 12x11
Bedroom 2: 12x10
Primary Bedroom: 14x13
Primary Bathroom: 9x8
Bathroom 3: 10x10
Bathroom: 9x5
Local Schools
High School: Highland
Middle School: HIGHLAND DIST 5
Elementary School: HIGHLAND DIST 5
School District: Highland DIST 5
Listed By / Shown By
Listed By
Agency Name: Coldwell Banker Brown Realtors
Shown By
Agency Title: RedKey Realty Leaders
Agency Phone: 314-692-7200

Estimate Your Payment
Estimated Payment
$ 2,384.93 per month $1,824.58 Principal & Interest $462.67 Property Tax $97.68 Homeowner's Insurance
70 Bridgewater Lane | MLS# 26045122
This single family home located at 70 Bridgewater Lane , Highland, IL 62249 is currently listed for sale with an asking price of $334,900. This property was built in 2005 and has 3 bedrooms and 2 full baths with 1450 sq. ft. Bridgewater Lane is located in the Evergreen Court Ph 01 subdivision within the Highland DIST 5 school district. Search Evergreen Court Ph 01 real estate on www.redkeystlouis.com today.