
BEDS3
BATHS2 full
SQUARE FEET1,434
MLS#26050063
STATUSActive
PROPERTY TYPEResidential - Single Family
SUBDIVISIONForest Ridge Manor
SCHOOLParkway C-2
Property Description
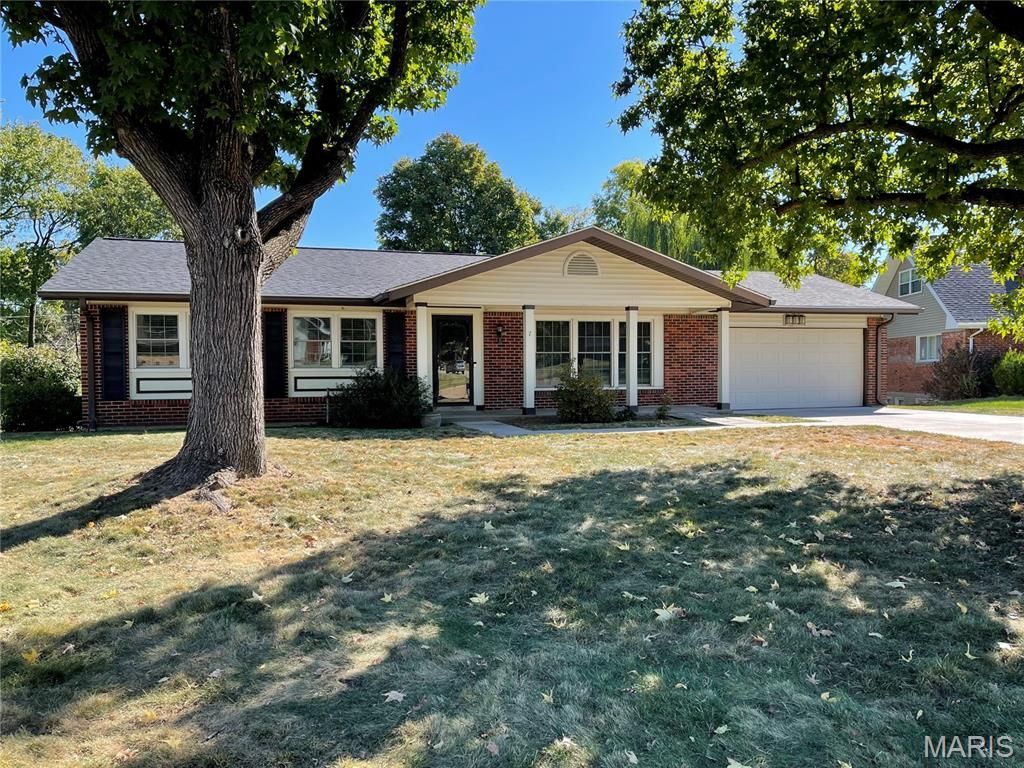
Welcome to this 3 Bedroom, 2 Bathroom ranch-style home with a 2 car Garage that has a separate HVAC split unit for your year-round comfort. This home has a level to gently sloping backyard and an unfinished full basement and 220 electric. Versatility is the word for this floorplan as the Seller utilized the Dining Room as a Family Room and had the Dining area in the large, open Living Room. Wood floors are throughout the home and ceramic tile in both updated Bathrooms. Make this conveniently located house your home! NEW ROOF is on!
Property Features
Property Type: Residential - Single Family
Basement: Yes
Basement: 8 ft + Pour, Full, Other, Unfinished
Cooling: Ceiling Fan(s), Central Air
Garage: 2 car attached
Heating: Forced Air, Gas
Home Style: Ranch
Lot Size: 0.35 Acres
Taxes: $3,931
Year Built: 1960
Amenities
Ceiling Fan(s)
Center Hall Floorplan
Feature Descriptions
Appliances: Electric Cooktop, Dishwasher, Built-In Electric Oven, Double Oven, Refrigerator, Gas Water Heater
Association Amenities: Common Ground
Days on Site: 60
Exterior: Brick Veneer, Vinyl Siding
HOA Fee: $110/ Annually
Lot: Adjoins Wooded Area
Parcel#: 17Q-52-0090
Parking: Attached, Concrete, Driveway, Heated Garage, Inside Entrance
Sewer: Public Sewer
SQFT. Above Grade: 1434
Utilities: Electricity Connected, Natural Gas Connected, Sewer Connected, Water Connected
Water: Public
Room Sizes
Living Room: 17.5x16
Dining Room: 16x8.5
Kitchen: 10x10
Primary Bedroom: 12.5x9
Bedroom 2: 10x8.5
Bedroom 3: 9x6
Local Schools
High School: Parkway Central High
Middle School: Central Middle
Elementary School: Green Trails Elem.
School District: Parkway C-2
Listed By / Shown By
Listed By
Agency Name: R Towne Real Estate, LLC
Shown By
Agency Title: RedKey Realty Leaders
Agency Phone: 314-692-7200

Estimate Your Payment
Estimated Payment
$ 2,709.60 per month $2,260.98 Principal & Interest $327.58 Property Tax $121.04 Homeowner's Insurance
7 Greymore Drive | MLS# 26050063
This single family home located at 7 Greymore Drive, Chesterfield, MO 63017 is currently listed for sale with an asking price of $415,000. This property was built in 1960 and has 3 bedrooms and 2 full baths with 1434 sq. ft. Greymore Drive is located in the Forest Ridge Manor subdivision within the Parkway C-2 school district. Search Forest Ridge Manor real estate on www.redkeystlouis.com today.