
BEDS3
BATHS1 full 2 partial
SQUARE FEET1,927
MLS#26061218
STATUSActive
PROPERTY TYPEResidential - Single Family
SUBDIVISIONGreen Acres Unit 2
SCHOOLRiverview Gardens
Property Description
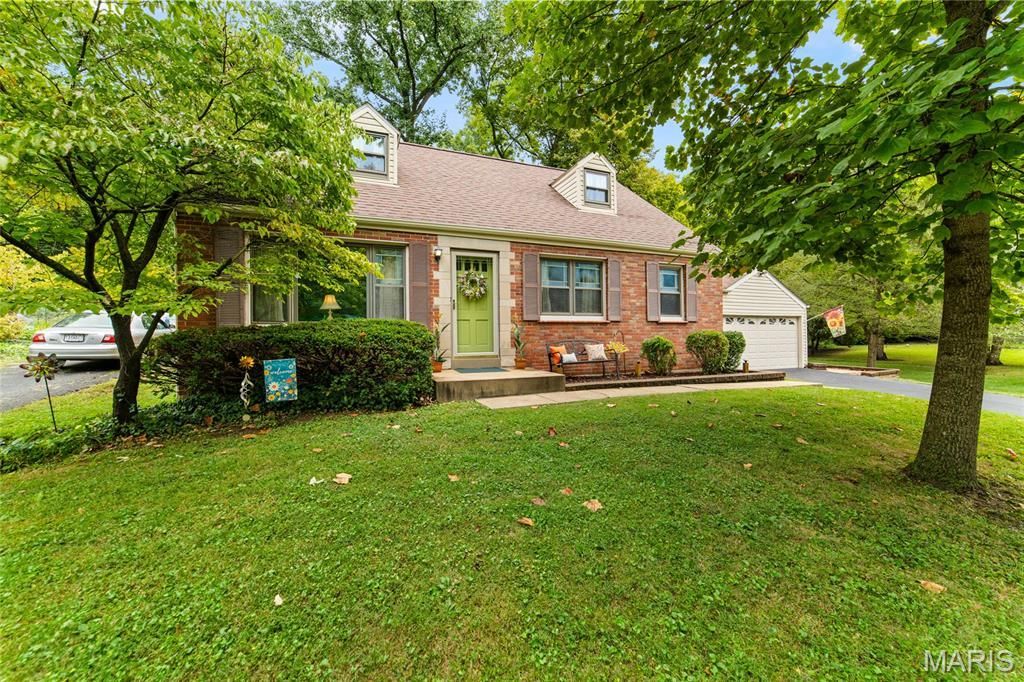
Welcome to this inviting 1.5-story brick home, offering over 1,900 sq ft of living space designed for comfort and everyday living. The beautiful level lot and large patio create an ideal setting for family gatherings, barbecues, and outdoor fun. The main floor features a primary bedroom, a living/dining combo, a large eat-in kitchen, and a cozy den perfect for reading, working, or relaxing. Upstairs, you'll find two additional bedrooms and a convenient half bath, giving kids or guests their own private space. Downstairs, the partially finished lower level with its own half bath offers even more room to play, work, or unwind. With low-maintenance double-hung windows and a 2-car garage, this home blends practicality with charm. A wonderful home with space, comfort, and room to grow. Don't Miss this Beautiful Home!!
Property Features
Property Type: Residential - Single Family
Basement: Yes
Basement: 8 ft + Pour, Bathroom, Concrete, Partially Finished
Cooling: Attic Fan, Ceiling Fan(s), Central Air
Garage: 2 car attached
Heating: Baseboard, Forced Air, Natural Gas, Radiant
Home Style: Traditional
Lot Size: 0.23 Acres
Roof Type: Architectural Shingle
Taxes: $2,653
Year Built: 1956
Amenities
Ceiling Fan(s)
Center Hall Floorplan
Chandelier
Custom Cabinetry
Dining/Living Room Combo
Eat-in Kitchen
High Speed Internet
Pantry
Shower
Feature Descriptions
Appliances: Free-Standing Electric Oven
Association Amenities: None
Exterior: Brick, Vinyl Siding
Fireplace: Insert, Living Room, Masonry
HOA Fee: $120/ Annually
Lot: Adjoins Common Ground, Adjoins Wooded Area, Back Yard, Few Trees, Level, Private, Wooded
Parcel#: 11E-11-0674
Parking: Attached, Driveway, Garage, Garage Door Opener, Garage Faces Front, Off Site
Sewer: Private Sewer
SQFT. Above Grade: 1606
SQFT. Below Grade: 322
Water: Public
Window: Double Pane Windows, Screens, Stained Glass, Tilt-In Windows, Window Coverings
Room Sizes
Primary Bedroom: 13x12
Bedroom 2: 12x12
Bedroom 3: 12x12
Den: 13x9
Dining Room: 9x13
Living Room: 12x8
Family Room: 23x14
Kitchen: 12x11
Local Schools
High School: Riverview Gardens Sr. High
Middle School: R. G. Central Middle
Elementary School: Gibson Elem.
School District: Riverview Gardens
Listed By / Shown By
Listed By
Agency Name: Coldwell Banker Realty - Gundaker
Shown By
Agency Title: RedKey Realty Leaders
Agency Phone: 314-692-7200

Estimate Your Payment
Estimated Payment
$ 1,592.90 per month $1,302.11 Principal & Interest $221.08 Property Tax $69.71 Homeowner's Insurance
7 Green Acres Road | MLS# 26061218
This single family home located at 7 Green Acres Road, Bellefontaine Neighbors, MO 63137 is currently listed for sale with an asking price of $239,000. This property was built in 1956 and has 3 bedrooms and 1 full and 2 partial baths with 1927 sq. ft. Green Acres Road is located in the Green Acres Unit 2 subdivision within the Riverview Gardens school district. Search Green Acres Unit 2 real estate on www.redkeystlouis.com today.