
BEDS3
BATHS2 full
SQUARE FEET2,073
MLS#26066687
STATUSPending
PROPERTY TYPEResidential - Single Family
SUBDIVISIONTanglewood #4
SCHOOLFrancis Howell R-III
Property Description
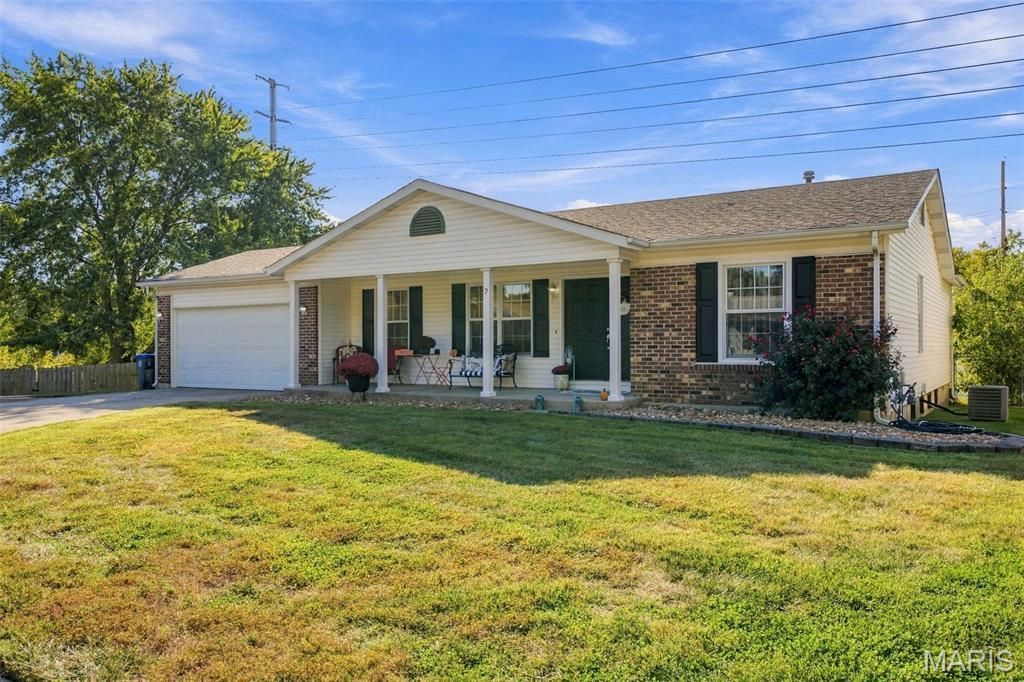
Welcome to 7 Cherrywood Ct! This fabulous 4 bed, 2 bath brick ranch is tucked away on a cul-de-sac and conveniently located close to shopping, schools, and green spaces. As you enter, you are greeted by a light filled and spacious living/dining room that leads seamlessly into the kitchen. Equipped with stainless steel appliances, tons of cabinet space, and a pantry, the kitchen opens into a cozy living room. Flanked by a fireplace with impressive brick masonry, this space is perfect for entertaining while you prepare a meal. The four main floor bedrooms are generously sized, with the primary en suite featuring a large, walk in closet. The partially finished lower level provides tons of extra living area and storage. Enjoy chilly Fall nights around a fire pit on the massive patio overlooking the fully fenced backyard, awesome for your four legged family members!
Property Features
Property Type: Residential - Single Family
Basement: Yes
Basement: Concrete, Partially Finished, Full
Cooling: Ceiling Fan(s), Central Air, Electric
Garage: 2 car attached
Heating: Forced Air, Natural Gas
Home Style: Ranch, Traditional
Lot Size: 0.24 Acres
Taxes: $3,476
Year Built: 1978
Amenities
Dining/Living Room Combo
Eat-in Kitchen
High Speed Internet
Pantry
Shower
Walk-In Closet(s)
Feature Descriptions
Days on Site: 13
Exterior: Brick Veneer, Vinyl Siding
Fireplace: Family Room, Masonry
Lot: Cul-De-Sac
Parcel#: 3-0004-5202-00-0238.0000000
Parking: Attached, Driveway, Garage, Off Street, Private
Sewer: Public Sewer
SQFT. Above Grade: 1344
Utilities: Electricity Connected, Natural Gas Connected, Sewer Connected, Water Connected
Water: Public
Window: Insulated Windows, Tilt-In Windows
Local Schools
High School: Francis Howell North High
Middle School: Hollenbeck Middle
Elementary School: Henderson Elem.
School District: Francis Howell R-III
Listed By / Shown By
Listed By
Agency Name: EXP Realty, LLC
Shown By
Agency Title: RedKey Realty Leaders
Agency Phone: 314-692-7200

Estimate Your Payment
Estimated Payment
$ 2,063.27 per month $1,683.48 Principal & Interest $289.67 Property Tax $90.13 Homeowner's Insurance
7 Cherrywood Court | MLS# 26066687
This single family home located at 7 Cherrywood Court, Saint Peters, MO 63376 is currently listed for sale with an asking price of $309,000. This property was built in 1978 and has 3 bedrooms and 2 full baths with 2073 sq. ft. Cherrywood Court is located in the Tanglewood #4 subdivision within the Francis Howell R-III school district. Search Tanglewood #4 real estate on www.redkeystlouis.com today.