
BEDS4
BATHS3 full 1 partial
SQUARE FEET1,884
MLS#26054811
STATUSActive
PROPERTY TYPEResidential - Single Family
SUBDIVISIONCountry Village Hills Ii 1
SCHOOLHazelwood
Property Description
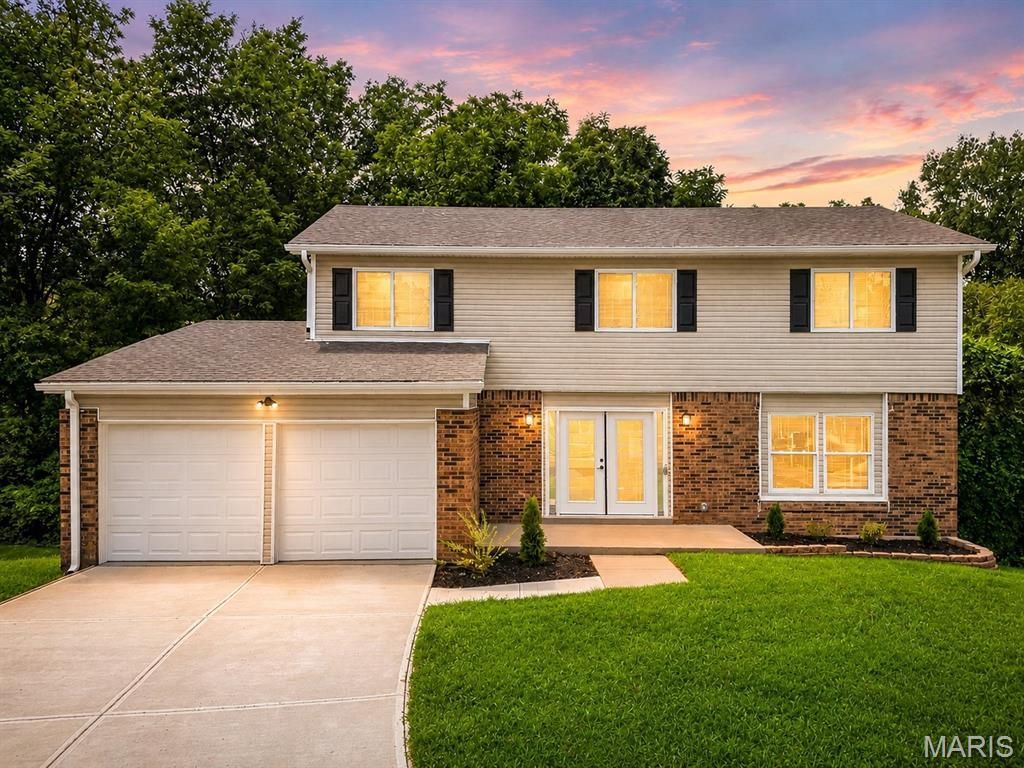
Beautifully updated with a fresh, inviting feel throughout, this 4-bedroom, 3.5-bath home offers the space, style, and versatility to fit so many different lifestyles. Step inside to a bright and welcoming main level where luxury vinyl plank flooring and an open layout create an effortless flow from room to room. The spacious living area offers plenty of room to relax and gather, while the dining space transitions naturally into the kitchen, making the entire main level feel connected and ideal for entertaining. At the heart of the home, the updated kitchen features crisp cabinetry, stainless steel appliances, a center island, breakfast bar, and plenty of workspace for everything from casual weeknight dinners to hosting family and friends. A dedicated main-floor office gives you a quiet space to work from home, study, or create a flex room that fits your needs, while a convenient half bath completes the main level. Head upstairs to find four generously sized bedrooms, including a spacious primary suite designed to feel like its own retreat with a walk-in closet and private en suite featuring a double vanity, separate shower, and tub. Three additional bedrooms and another full bath provide plenty of room for family, guests, or additional office space. The living space continues downstairs in the fully finished walk-out lower level, where a large recreation room offers endless possibilities for movie nights, a game room, home gym, or additional entertaining space. A third full bathroom, storage, and direct walk-out access make this level even more functional. Outside, step onto the deck and enjoy a peaceful extension of the living space, perfect for morning coffee, grilling, or unwinding at the end of the day. An attached 2-car garage adds everyday convenience, while the cul-de-sac setting gives the home a tucked-away feel. With nearly 1,900 square feet above grade, a finished lower level, thoughtful updates, and plenty of room to make your own, this is the kind of home that feels just as good as it looks.
Property Features
Property Type: Residential - Single Family
Basement: Yes
Basement: Bathroom, Finished, Interior Entry, Sleeping Area, Storage Space, Walk-Out Access
Cooling: Central Air, Electric
Garage: 2 car attached
Heating: Forced Air, Natural Gas
Home Style: Traditional
Lot Size: 0.20 Acres
Taxes: $3,526
Year Built: 1979
Amenities
Breakfast Bar
Ceiling Fan(s)
Custom Cabinetry
Dining/Living Room Combo
Double Vanity
Eat-in Kitchen
Kitchen Island
Open Floorplan
Separate Shower
Tub
Walk-In Closet(s)
Feature Descriptions
Appliances: Stainless Steel Appliance(s), Dishwasher, Exhaust Fan, Freezer, Microwave, Built-In Gas Range, Refrigerator
Days on Site: 50
Exterior: Stone, Vinyl Siding
Lot: Cul-De-Sac
Lot Dimensions: 50x125
Parcel#: 07F-62-0401
Parking: Attached, Concrete, Garage, Garage Door Opener, Garage Faces Front
Sewer: Public Sewer
SQFT. Above Grade: 1884
Utilities: Cable Connected, Electricity Connected, Natural Gas Connected, Phone Connected, Sewer Connected, Underground Utilities, Water Connected
Water: Public
Window: Aluminum Frames
Room Sizes
Living Room: 19x11
Dining Room: 6x23
Kitchen: 20x12
Bathroom: 7x5
Office: 10x7
Primary Bedroom: 14x15
Primary Bathroom: 9x9
Bedroom: 12x11
Bedroom 2: 10x12
Bedroom 3: 14x9
Bathroom: 7x9
Recreation Room: 14x23
Utility Room: 15x8
Bathroom: 5x8
Local Schools
High School: Hazelwood East High
Middle School: East Middle
Elementary School: Arrowpoint Elem.
School District: Hazelwood
Listed By / Shown By
Listed By
Agency Name: The Agency
Shown By
Agency Title: RedKey Realty Leaders
Agency Phone: 314-692-7200

Estimate Your Payment
Estimated Payment
$ 2,159.27 per month $1,770.65 Principal & Interest $293.83 Property Tax $94.79 Homeowner's Insurance
6989 Candlewick Way | MLS# 26054811
This single family home located at 6989 Candlewick Way, Florissant, MO 63033 is currently listed for sale with an asking price of $325,000. This property was built in 1979 and has 4 bedrooms and 3 full and 1 partial baths with 1884 sq. ft. Candlewick Way is located in the Country Village Hills Ii 1 subdivision within the Hazelwood school district. Search Country Village Hills Ii 1 real estate on www.redkeystlouis.com today.