
BEDS3
BATHS3 full 1 partial
SQUARE FEET2,730
MLS#26042520
STATUSActive
PROPERTY TYPEResidential - Single Family
SUBDIVISIONCarriage Hills Estates 01
SCHOOLHillsboro R-III
Property Description
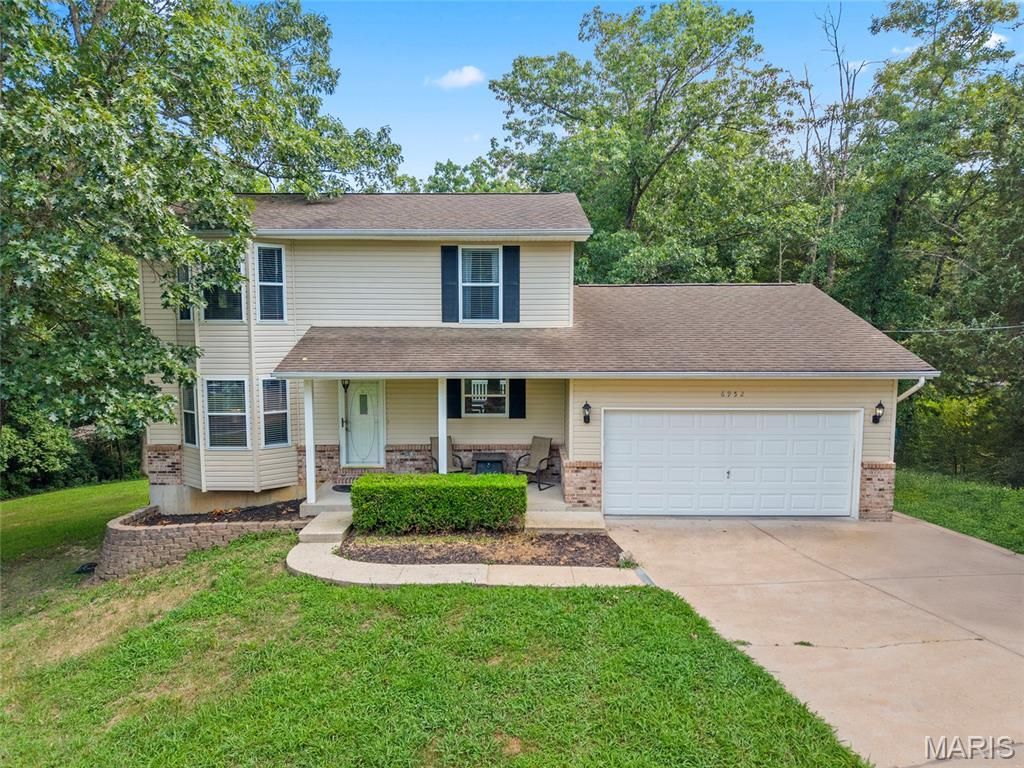
Welcome home to this spacious two-story home offering 3 bedrooms, 4 bathrooms, and an additional bonus room that would make the perfect home office, guest room, or extra sleeping area. Designed with both comfort and functionality in mind, this home offers plenty of space for everyday living and entertaining.Inside, you'll find newer flooring throughout select areas of the home, adding a fresh, updated feel. The convenient main-floor laundry makes daily chores a breeze, while the finished basement provides additional living space that's perfect for a family room, game room, home gym, or whatever best fits your lifestyle.Step outside onto the back deck and take in the gorgeous views-an ideal spot to enjoy your morning coffee, unwind after a long day, or entertain. The attached two-car garage provides ample space for parking and storage, adding even more convenience to this well-appointed home.With its flexible floor plan, spacious layout, and thoughtful updates, this Cedar Hill home is ready for its next owners to move in and make it their own.
Property Features
Property Type: Residential - Single Family
Basement: 8 ft + Pour
Basement: Yes
Cooling: Central Air
Garage: 2 car attached
Heating: Forced Air
Home Style: Traditional
Lot Size: 1.31 Acres
Taxes: $2,215
Year Built: 2001
Feature Descriptions
Association Amenities: None
Days on Site: 4
Exterior: Concrete, Vinyl Siding
Lot: Some Trees
Parcel#: 07-8.0-33.0-0-000-025
Sewer: Engineered Septic
SQFT. Above Grade: 1820
SQFT. Below Grade: 910
Utilities: Water Connected
Water: Public
Room Sizes
Kitchen: 24x12
Living Room: 22x16
Laundry: 19x8
Primary Bedroom: 16x13
Bathroom 2: 15x10
Bathroom 3: 13x10
Bonus Room: 18x16
Recreation Room: 16x11
Local Schools
High School: Hillsboro High
Middle School: Hillsboro Jr. High
Elementary School: Hillsboro Elem.
School District: Hillsboro R-III
Listed By / Shown By
Listed By
Agency Name: R Towne Real Estate, LLC
Shown By
Agency Title: RedKey Realty Leaders
Agency Phone: 314-692-7200

Estimate Your Payment
Estimated Payment
$ 2,134.40 per month $1,850.73 Principal & Interest $184.58 Property Tax $99.08 Homeowner's Insurance
6952 Local Hillsboro Road | MLS# 26042520
This single family home located at 6952 Local Hillsboro Road, Cedar Hill, MO 63016 is currently listed for sale with an asking price of $339,700. This property was built in 2001 and has 3 bedrooms and 3 full and 1 partial baths with 2730 sq. ft. Local Hillsboro Road is located in the Carriage Hills Estates 01 subdivision within the Hillsboro R-III school district. Search Carriage Hills Estates 01 real estate on www.redkeystlouis.com today.