
BEDS3
BATHS2 full
SQUARE FEET1,783
MLS#26041333
STATUSActive
PROPERTY TYPEResidential - Single Family
SUBDIVISIONCountry Village Hills Ii 1
SCHOOLHazelwood
Property Description
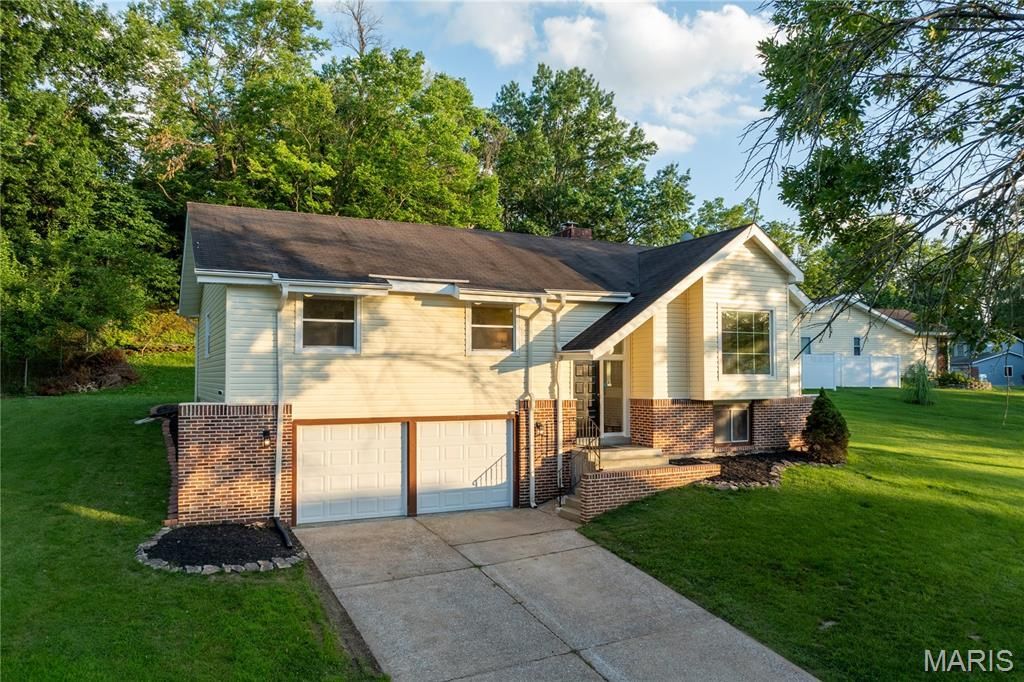
Welcome to this exceptionally fully renovated home, offering a thoughtful layout and an abundance of functional space.The main level features a living room highlighted by vaulted ceilings, oversized skylights that fills the space with natural light, and a classic fireplace, creating an inviting centerpiece for the home. The main living area flows seamlessly into the dining space and a completely updated kitchen, providing an ideal layout for both daily living and entertaining. Sliding doors open from the main living space to a spacious outdoor deck, perfect for outdoor dining and relaxation. The private residential wing includes a spacious primary bedroom suite with a dedicated full bath, along with two additional bedrooms and an updated hall bathroom. The lower level features a partially finished basement complete with a bar, creating the perfect space for a home theater or additional living area. This level also includes an oversized two-car garage with tons of storage space, and a laundry/utility space. With every modern update already taken care of, this cozy and inviting property is just waiting to welcome you home.
Property Features
Property Type: Residential - Single Family
Basement: Partially Finished
Basement: Yes
Cooling: Central Air
Garage: 2 car attached
Heating: Natural Gas
Home Style: Split Foyer
Lot Size: 0.33 Acres
Taxes: $3,029
Year Built: 1983
Amenities
Bar
Double Vanity
Separate Dining
Separate Shower
Shower
Tub
Feature Descriptions
Appliances: Stainless Steel Appliance(s), Electric Cooktop, Dishwasher, Disposal, Microwave, Oven, Refrigerator, Water Heater, Wine Refrigerator
Association Amenities: Other
Days on Site: 8
Exterior: Concrete
Fireplace: Living Room
HOA Fee: $125/ Annually
Lot: Back Yard, Near Park, Near Public Transit, Open Lot
Parcel#: 07F-62-0269
Parking: Garage
Sewer: Public Sewer
SQFT. Above Grade: 1498
Water: Public
Room Sizes
Primary Bedroom: 1111x154
Primary Bathroom: 82x81
Bedroom 2: 1111x97
Bedroom 3: 1011x98
Bathroom: 82x50
Living Room: 1710x176
Dining Room: 1511x129
Kitchen: 205x176
Utility Room: 1611x134
Basement: 157x283
Local Schools
High School: Hazelwood Central High
Middle School: Central Middle
Elementary School: Townsend Elem.
School District: Hazelwood
Listed By / Shown By
Listed By
Agency Name: Alexander Realty Inc
Shown By
Agency Title: RedKey Realty Leaders
Agency Phone: 314-692-7200

Estimate Your Payment
Estimated Payment
$ 1,945.09 per month $1,606.66 Principal & Interest $252.42 Property Tax $86.01 Homeowner's Insurance
6938 Jamestown Way Drive | MLS# 26041333
This single family home located at 6938 Jamestown Way Drive, Florissant, MO 63033 is currently listed for sale with an asking price of $294,900. This property was built in 1983 and has 3 bedrooms and 2 full baths with 1783 sq. ft. Jamestown Way Drive is located in the Country Village Hills Ii 1 subdivision within the Hazelwood school district. Search Country Village Hills Ii 1 real estate on www.redkeystlouis.com today.