
BEDS3
BATHS2 full
SQUARE FEET1,461
MLS#26049835
STATUSPending
PROPERTY TYPEResidential - Single Family
SUBDIVISIONCandlewick 1
SCHOOLMehlville R-IX
Property Description
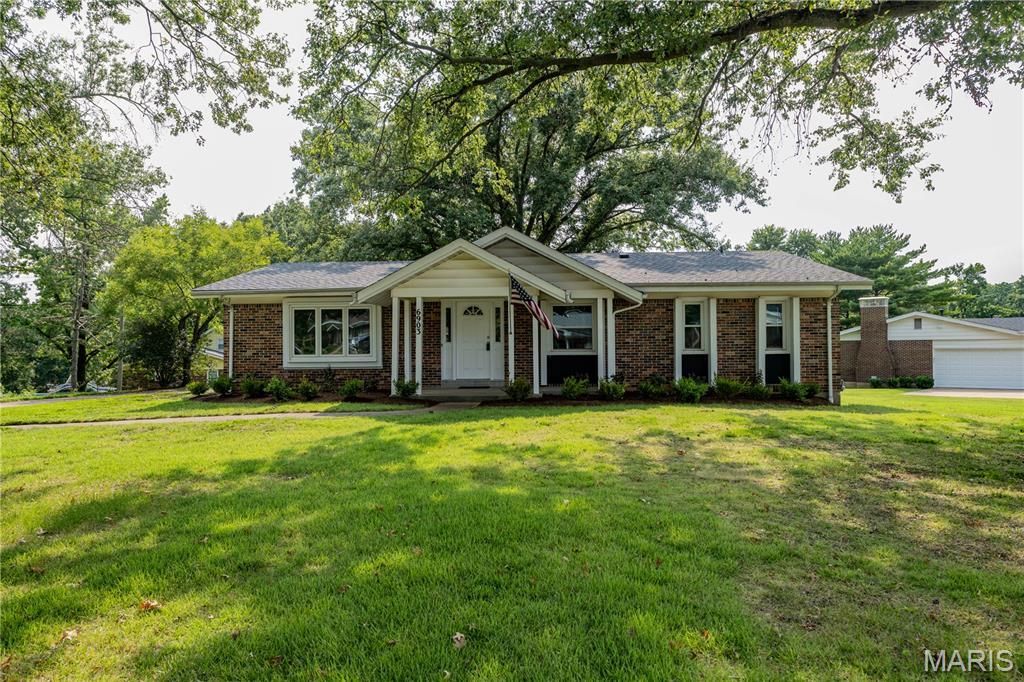
Ranch in beautiful Oakville location with a park like yard. Newer kitchen with granite countertops and stainless steel appliances. Hardwood flooring in foyer, dining room, kitchen and family room. Newer roof, furnace, air conditioner and water heater. Huge two tier patio. Two car side entry garage. Nothing to do here but move in. Owner/Agent.
Property Features
Property Type: Residential - Single Family
Basement: Yes
Basement: Unfinished
Cooling: Central Air
Garage: 2 car attached
Heating: Natural Gas
Home Style: Ranch
Lot Size: 0.49 Acres
Roof Type: Architectural Shingle
Taxes: $2,836
Year Built: 1966
Amenities
Custom Cabinetry
Entrance Foyer
Granite Counters
Sunken Living Room
Feature Descriptions
Appliances: Stainless Steel Appliance(s), Dishwasher, Disposal, Gas Range, Gas Water Heater
Association Amenities: Association Management
Days on Site: 69
Exterior: Brick Veneer, Vinyl Siding
HOA Fee: $175/ Annually
Lot: Corner Lot, Landscaped
Parcel#: 34J-51-0235
Sewer: Public Sewer
SQFT. Above Grade: 1461
Utilities: Electricity Connected
Water: Public
Room Sizes
Living Room: 17x11
Dining Room: 10x10
Family Room: 17x11
Kitchen: 14x10
Bedroom: 13x11
Bedroom 3: 10x9
Bedroom 2: 10x10
Local Schools
High School: Oakville Sr. High
Middle School: Oakville Middle
Elementary School: Point Elem.
School District: Mehlville R-IX
Listed By / Shown By
Listed By
Agency Name: Coldwell Banker Realty - Gundaker
Shown By
Agency Title: RedKey Realty Leaders
Agency Phone: 314-692-7200

Estimate Your Payment
Estimated Payment
$ 2,072.50 per month $1,742.86 Principal & Interest $236.33 Property Tax $93.30 Homeowner's Insurance
6903 Singingwood Lane | MLS# 26049835
This single family home located at 6903 Singingwood Lane, Oakville, MO 63129 is currently listed for sale with an asking price of $319,900. This property was built in 1966 and has 3 bedrooms and 2 full baths with 1461 sq. ft. Singingwood Lane is located in the Candlewick 1 subdivision within the Mehlville R-IX school district. Search Candlewick 1 real estate on www.redkeystlouis.com today.