
BEDS4
BATHS3 full 1 partial
SQUARE FEET3,200
MLS#26034339
STATUSActive Under Contract
PROPERTY TYPEResidential - Single Family
SUBDIVISIONFountain Place 03
SCHOOLPontiac-W Holliday DIST 105
Property Description
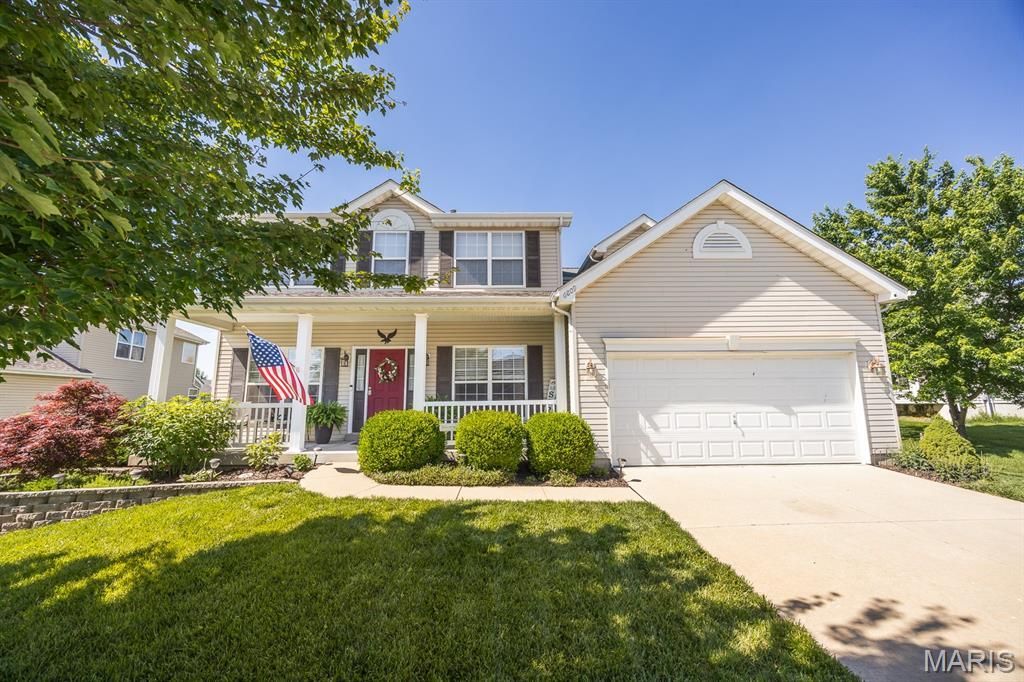
WELCOME HOME to this well-maintained two-story home in desirable Fountains Place! Offering plenty of space for everyday living and entertaining, this home features a formal dining room, formal sitting room, and a spacious family room anchored by a cozy brick fireplace. The eat-in kitchen is designed for both function and style with a unique butterfly island, stainless steel appliances, and ample cabinet space.Upstairs, you'll find four generously sized bedrooms, including a private primary suite complete with a walk-in closet and en-suite bath featuring a dual vanity. The finished basement expands your living space with an additional family room, full bathroom, and plenty of storage.Step outside to enjoy the beautifully landscaped backyard featuring a patio, stone fire pit, wooded views, and a fenced yard-perfect for relaxing, entertaining, or enjoying the outdoors in privacy. Convenient main-floor laundry with utility sink adds to the home's functionality. This move-in ready home offers the perfect combination of space, comfort, and a desirable location. Don't miss your opportunity to make it yours!
Property Features
Property Type: Residential - Single Family
Basement: Partially Finished, Full
Basement: Yes
Cooling: Central Air
Garage: 2 car attached
Heating: Forced Air
Home Style: Traditional
Lot Size: 0.26 Acres
Roof Type: Shingle
Taxes: $6,294
Year Built: 2011
Feature Descriptions
Appliances: Stainless Steel Appliance(s), Dishwasher, Dryer, Microwave, Range, Refrigerator, Washer
Association Amenities: Association Management, Pool
Days on Site: 28
Exterior: Brick, Vinyl Siding
Fireplace: Gas
HOA Fee: $489/ Annually
Lot: Back Yard
Parcel#: 03-22.0-406-050
Sewer: Public Sewer
SQFT. Above Grade: 2200
SQFT. Below Grade: 1000
Utilities: Cable Available, Electricity Connected, Natural Gas Connected
Water: Public
Local Schools
High School: Belleville High School-East
Middle School: PONTIAC-W HOLLIDAY DIST 105
Elementary School: PONTIAC-W HOLLIDAY DIST 105
School District: Pontiac-W Holliday DIST 105
Listed By / Shown By
Listed By
Agency Name: Homes By Janell
Shown By
Agency Title: RedKey Realty Leaders
Agency Phone: 314-692-7200

Estimate Your Payment
Estimated Payment
$ 2,762.45 per month $2,124.23 Principal & Interest $524.50 Property Tax $113.72 Homeowner's Insurance
6809 Tara Manor Drive | MLS# 26034339
This single family home located at 6809 Tara Manor Drive, Fairview Heights, IL 62208 is currently listed for sale with an asking price of $389,900. This property was built in 2011 and has 4 bedrooms and 3 full and 1 partial baths with 3200 sq. ft. Tara Manor Drive is located in the Fountain Place 03 subdivision within the Pontiac-W Holliday DIST 105 school district. Search Fountain Place 03 real estate on www.redkeystlouis.com today.