
BEDS2
BATHS1 full
SQUARE FEET883
MLS#26045199
STATUSActive
PROPERTY TYPEResidential - Condominium
SUBDIVISIONNew England Village Multifamily Sec
SCHOOLMehlville R-IX
Property Description
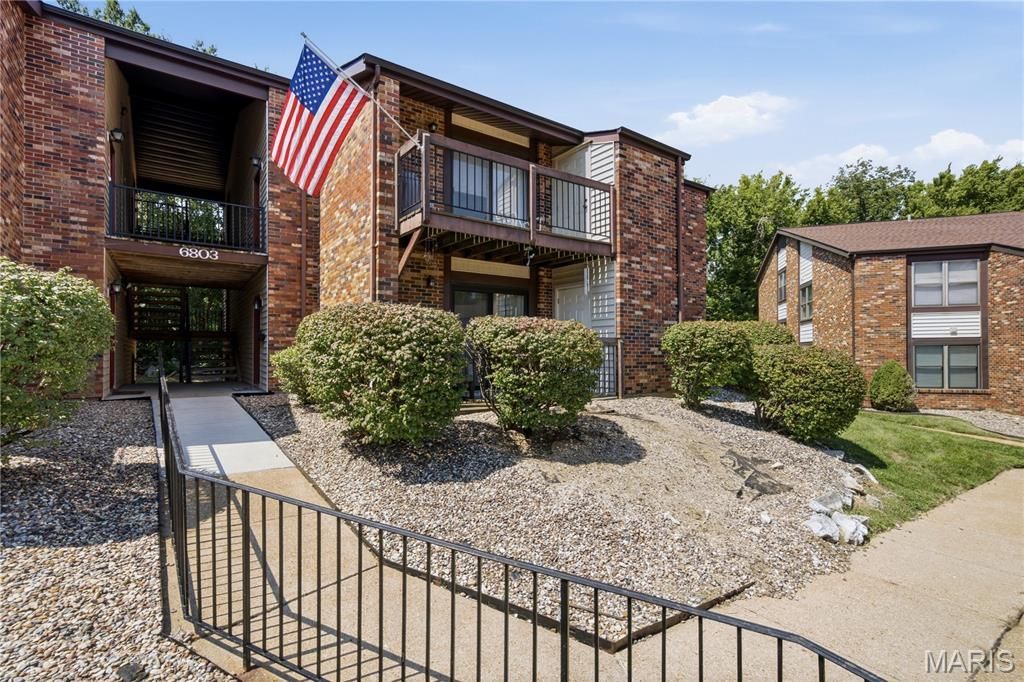
*Seller is willing to help with buyer's closing costs or assist towards a 2-1 rate buydown **. Welcome to this very well maintained Oakville Condo. This is move-in ready. This is a very affordable complex with top Oakville schools nearby.This property has it all, 2 good sized bedrooms , 1 bath and a private balcony. There is an assigned, covered parking spot for each homeowner. There is very much an open feel once you step inside. The washer/dryer will stay with the home. The fridge is older and will be removed. The complex has plenty of open spaces for your enjoyment as well as a clubhouse, pool and tennis courts. Recently installed new LVP flooring and freshly painted. STL county occupancy has been passed.
Listing Video
Property Features
Property Type: Residential - Condominium
Basement: None
Cooling: Ceiling Fan(s), Central Air, Electric
Heating: Electric
Home Style: Traditional
Lot Size: 0.08 Acres
Roof Type: Architectural Shingle
Taxes: $1,643
Year Built: 1984
Feature Descriptions
Association Amenities: Clubhouse, Pool, Tennis Court(s)
Days on Site: 48
Exterior: Brick
HOA Fee: $269/ Monthly
Lot: Adjoins Common Ground, Close to Clubhouse, Level
Parcel#: 34J-44-1298
Parking: Carport
Sewer: Public Sewer
SQFT. Above Grade: 883
Utilities: Cable Available, Electricity Available
Water: Public
Room Sizes
Bedroom: 15x11
Bedroom 2: 13x9
Kitchen: 9x8
Living Room: 16x13
Dining Room: 10x8
Local Schools
High School: Oakville Sr. High
Middle School: Oakville Middle
Elementary School: Point Elem.
School District: Mehlville R-IX
Listed By / Shown By

Listed By
Agency Name: RedKey Realty Leaders
Agent Name: Frank Krajczar
Agency Phone: 314.630.4539
Estimate Your Payment
Estimated Payment
$ 940.49 per month $762.74 Principal & Interest $136.92 Property Tax $40.83 Homeowner's Insurance
6803 Cottage Grove Lane, Unit F | MLS# 26045199
This condo located at 6803 Cottage Grove Lane, Unit F, Oakville, MO 63129 is currently listed for sale by RedKey Realty Leaders, with an asking price of $140,000. This property was built in 1984 and has 2 bedrooms and 1 full baths with 883 sq. ft. Cottage Grove Lane, Unit F is located in the New England Village Multifamily Sec subdivision within the Mehlville R-IX school district. Search New England Village Multifamily Sec real estate on www.redkeystlouis.com today.