
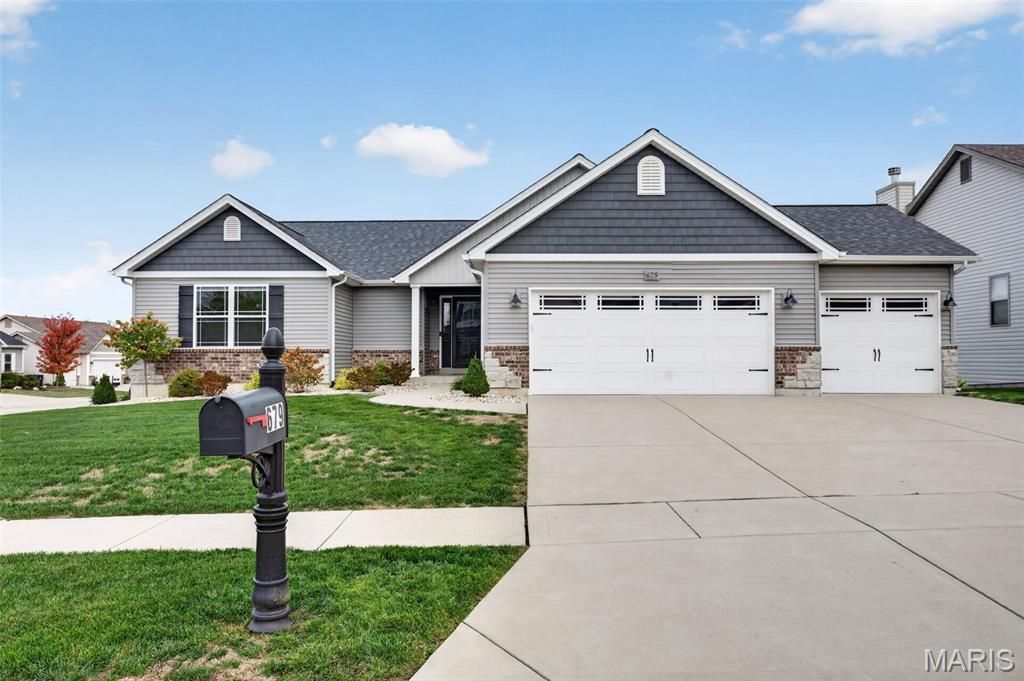
BEDS3
BATHS2 full
SQUARE FEET1,550
MLS#26071355
STATUSActive
PROPERTY TYPEResidential - Single Family
SUBDIVISIONStone Ridge Canyon #8
SCHOOLWentzville R-IV
Property Description
Built in 2019 and move-in ready, this 3 bed, 2 bath ranch in Stone Ridge Canyon puts everything you need on one level. Step inside and the vaulted living room opens up in front of you, filled with natural light from a wall of windows and centered on a stone fireplace. The space flows straight into the dining area and kitchen, where white cabinetry, dark granite counters and stainless appliances surround a center island built for gathering. The primary suite has a tray ceiling, a walk-in closet and a private bath with a double vanity and walk-in shower. Main-floor laundry and a 3-car garage make everyday life easy. Downstairs is a 1,550 sq ft walkout basement with a sliding door that leads straight out to the backyard. It's ready to double your living space whenever you are. All of it sits on a level, fully fenced quarter-acre lot in Wentzville R-IV schools. Homes this new, with this much room to grow, don't last long here.
Property Features
Property Type: Residential - Single Family
Basement: Yes
Basement: Unfinished, Walk-Out Access
Cooling: Central Air, Electric
Garage: 3 car attached
Heating: Forced Air, Gas
Home Style: Ranch
Lot Size: 0.25 Acres
Roof Type: Asphalt
Taxes: $4,884
Year Built: 2019
Amenities
Ceiling Fan(s)
Coffered Ceiling(s)
Crown Molding
Dining/Living Room Combo
Eat-in Kitchen
Granite Counters
Kitchen Island
Open Floorplan
Pantry
Shower
Tub
Vaulted Ceiling(s)
Feature Descriptions
Appliances: Stainless Steel Appliance(s), Dishwasher, Microwave, Gas Oven, Refrigerator
Association Amenities: Association Management
Days on Site: 3
Exterior: Stone Veneer, Vinyl Siding
Fireplace: Gas Log
HOA Fee: $96/ Annually
Lot: Corner Lot, Level
Parcel#: 4-0010-C409-00-0652.0000000
Parking: Garage
Sewer: Public Sewer
SQFT. Above Grade: 1550
Water: Public
Window: Blinds, Double Pane Windows
Room Sizes
Living Room: 14.5x18.2
Kitchen: 11.1x13.11
Dining Room: 11.1x13.11
Laundry: 6x5.11
Bedroom: 14.11x10.9
Bedroom 2: 11.6x9.1
Bathroom: 5.1x8.2
Primary Bedroom: 14.11x16.8
Primary Bathroom: 8.2x8.1
Local Schools
High School: Holt Sr. High
Middle School: Wentzville Middle
Elementary School: Heritage Elem.
School District: Wentzville R-IV
Listed By / Shown By
Listed By
Agency Name: Patton Properties
Shown By
Agency Title: RedKey Realty Leaders
Agency Phone: 314-692-7200

Estimate Your Payment
Estimated Payment
$ 2,702.35 per month $2,178.71 Principal & Interest $407.00 Property Tax $116.64 Homeowner's Insurance
679 Lost Canyon Boulevard | MLS# 26071355
This single family home located at 679 Lost Canyon Boulevard, Wentzville, MO 63385 is currently listed for sale with an asking price of $399,900. This property was built in 2019 and has 3 bedrooms and 2 full baths with 1550 sq. ft. Lost Canyon Boulevard is located in the Stone Ridge Canyon #8 subdivision within the Wentzville R-IV school district. Search Stone Ridge Canyon #8 real estate on www.redkeystlouis.com today.