
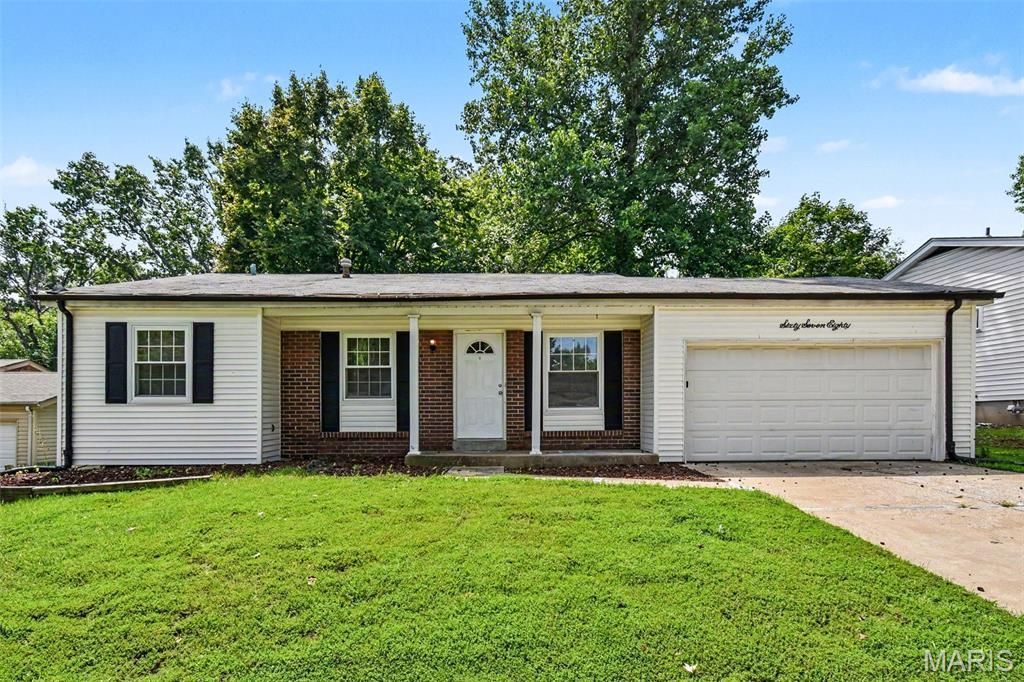
BEDS3
BATHS1 full 1 partial
SQUARE FEET1,053
MLS#26050448
STATUSActive
PROPERTY TYPEResidential - Single Family
SUBDIVISIONFox Woods 3
SCHOOLHazelwood
Property Description
Welcome to this 3-bedroom, 1.5-bathroom home located in the desirable Fox Woods neighborhood. Designed with an open layout, the home features a fluid floor plan where the main living space flows right into the kitchen, which comes equipped with black appliances and classic laminate countertops. There is a large unfinished basement perfect as a storage space or future area that can be finished out. Ideally situated, this location offers easy access to local schools, parks, shopping, and major highways, ensuring all your daily conveniences and commuting needs are well within reach. Schedule your private showing today!
Property Features
Property Type: Residential - Single Family
Basement: Yes
Basement: Unfinished
Cooling: Central Air
Garage: 2 car attached
Heating: Electric, Forced Air
Home Style: Traditional
Lot Size: 0.20 Acres
Roof Type: Composition, Shingle
Taxes: $2,650
Year Built: 1976
Amenities
Walk-In Closet(s)
Feature Descriptions
Appliances: Dishwasher, Exhaust Fan, Range, Refrigerator
Exterior: Brick, Vinyl Siding
Lot: Cul-De-Sac, Level
Lot Dimensions: 123x69x123x66x4
Parcel#: 07F-63-0796
Parking: Attached, Garage
Sewer: Public Sewer
SQFT. Above Grade: 1053
Utilities: Electricity Available, Water Available
Water: Public
Room Sizes
Primary Bedroom: 12x13
Bedroom 2: 10x10
Bedroom 3: 10x10
Kitchen: 8x9
Living Room: 13x14
Local Schools
High School: Hazelwood Central High
Middle School: Central Middle
Elementary School: Townsend Elem.
School District: Hazelwood
Listed By / Shown By
Listed By
Agency Name: Entera Realty, LLC
Shown By
Agency Title: RedKey Realty Leaders
Agency Phone: 314-692-7200

Estimate Your Payment
Estimated Payment
$ 1,500.81 per month $1,214.94 Principal & Interest $220.83 Property Tax $65.04 Homeowner's Insurance
6780 Lesli Mari Court | MLS# 26050448
This single family home located at 6780 Lesli Mari Court , Florissant, MO 63033 is currently listed for sale with an asking price of $223,000. This property was built in 1976 and has 3 bedrooms and 1 full and 1 partial baths with 1053 sq. ft. Lesli Mari Court is located in the Fox Woods 3 subdivision within the Hazelwood school district. Search Fox Woods 3 real estate on www.redkeystlouis.com today.