
BEDS2
BATHS1 full
SQUARE FEET1,457
MLS#26050251
STATUSPending
PROPERTY TYPEResidential - Single Family
SUBDIVISIONYorkshire
SCHOOLWebster Groves
Property Description
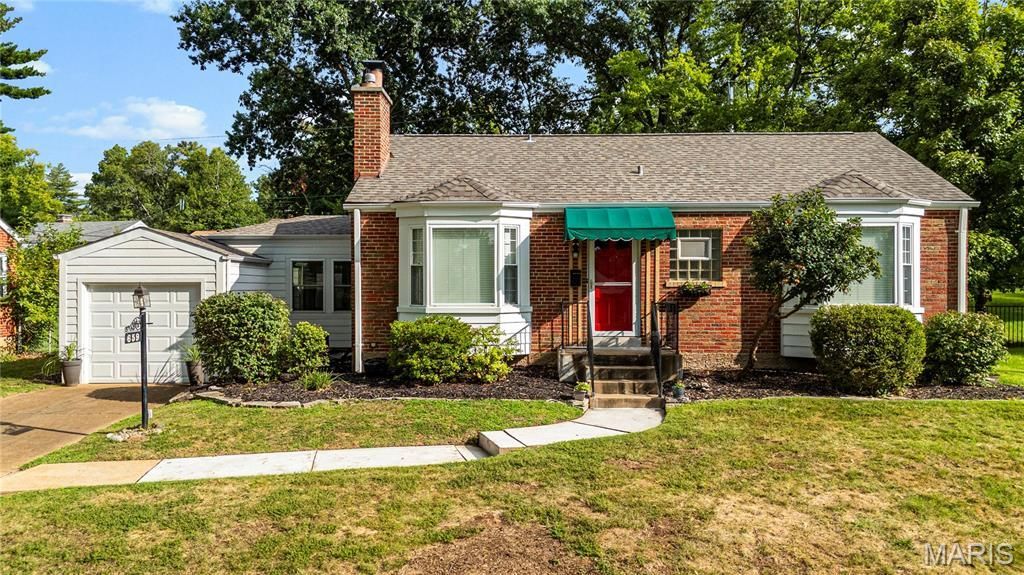
HUGE PRICE REDUCTION IN ADDITION SELLER PAID FOR NEW CARPETING IN THE LOWER LEVEL TO GIVE YOU AN EXTRA 400 SQ FT OF LIVING SPACE. WITH THE EGRESS WINDOW YOU COULD BUILD A CLOSET AND HAVE A THIRD BEDROOM. ALREADY PASSED THE WEBSTER GROVE CODE OF COMPLIANCE INSPECTION. READY FOR A QUICK CLOSING. This charming brick home is full of character and offers wonderful curb appeal! Step inside to find beautiful hardwood floors, a decorative fireplace, and a bay window that creates a warm and inviting living space. The separate dining room is perfect for entertaining. The updated kitchen features crisp white cabinetry, granite countertops, a large farmhouse sink, and stainless steel appliances. The breezeway has been enhanced with a mini-split HVAC system, making this versatile space even more comfortable and enjoyable throughout the seasons. A door leads to the fenced backyard, complete with a lovely flagstone patio-perfect for relaxing or entertaining. The attached one-car garage has recently been rebuilt. The drywalled basement has recently been updated with carpet and has potential to add another bedroom with an egress window which was added by the seller. The furnace and air conditioner, including the unit serving the three-season room, have been serviced by the seller. Fantastic location close to a grade school, Webster Recreation Center, shopping, restaurants, and more. Charming, updated, and ready for you to make it home!
Property Features
Property Type: Residential - Single Family
Basement: Yes
Basement: Partially Finished
Cooling: Central Air
Garage: 1 car attached
Heating: Forced Air, Natural Gas
Home Style: Ranch, Traditional
Lot Size: 0.19 Acres
Taxes: $3,723
Year Built: 1949
Amenities
Ceiling Fan(s)
Eat-in Kitchen
Separate Dining
Feature Descriptions
Appliances: Stainless Steel Appliance(s), Dishwasher, Disposal, Built-In Gas Oven, Refrigerator
Days on Site: 55
Exterior: Brick
Fireplace: Family Room
Lot: Back Yard, Front Yard, Landscaped
Parcel#: 24K-31-0475
Sewer: Public Sewer
SQFT. Above Grade: 1084
SQFT. Below Grade: 373
Utilities: Cable Available
Water: Public
Window: Insulated Windows
Room Sizes
Living Room: 17x14
Kitchen: 8x9
Breakfast Room: 9x9
Dining Room: 11x12
Sunroom: 11x11
Primary Bedroom: 13x13
Bedroom: 13x11
Family Room: 13x11
Bonus Room: 11x10
Local Schools
High School: Webster Groves High
Middle School: Hixson Middle
Elementary School: Edgar Road Elem.
School District: Webster Groves
Listed By / Shown By
Listed By
Agency Name: ReeceNichols Real Estate
Shown By
Agency Title: RedKey Realty Leaders
Agency Phone: 314-692-7200

Estimate Your Payment
Estimated Payment
$ 2,175.11 per month $1,770.10 Principal & Interest $310.25 Property Tax $94.76 Homeowner's Insurance
659 Deerhurst Drive | MLS# 26050251
This single family home located at 659 Deerhurst Drive, Saint Louis, MO 63119 is currently listed for sale with an asking price of $324,900. This property was built in 1949 and has 2 bedrooms and 1 full baths with 1457 sq. ft. Deerhurst Drive is located in the Yorkshire subdivision within the Webster Groves school district. Search Yorkshire real estate on www.redkeystlouis.com today.