
BEDS3
BATHS3 full
SQUARE FEET2,425
MLS#26040914
STATUSActive
PROPERTY TYPEResidential - Single Family
SUBDIVISIONVlgs At Shady Creek #3B
SCHOOLWentzville R-IV
Property Description
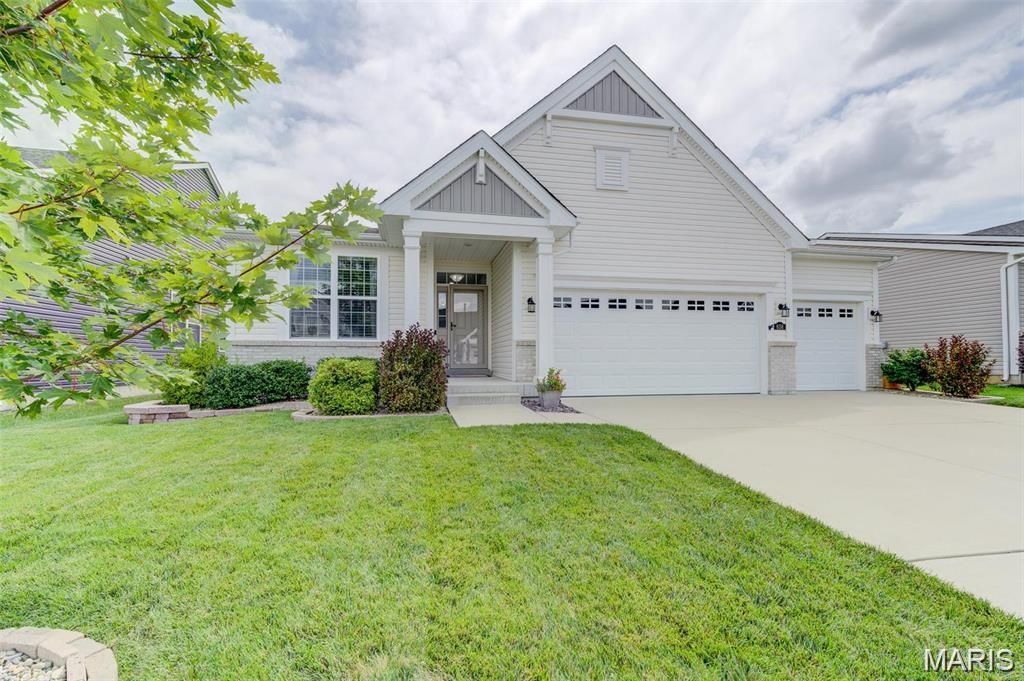
This Spectacular Ranch features Exceptional craftmanship, offering an open floor plan, 9-foot ceilings, engineered wood floors, 3 bedrooms w/ office (possible 4th bedroom) with custom moldings throughout!! The entry foyer leads to the well-appointed study with built in bookcases & cabinets, stunning Great Room, flanked by an open staircase with wrought iron spindles leading to the professionally finished lower level. The Designer kitchen w/ upgraded 42-inch cabinets, tiled backsplash, 8-foot center island w/ Newer GE Cafe Stove w/ Double Ovens, GE Cafe Dishwasher, Pantry & overlooks the light filled breakfast room w/ transom windows. The Primary Bedroom w/ Transom windows are a Welcome Retreat & overlooks the master bath with Custom Mirrors, large shower & walk-in closet w/ Custom closet system. Completing the main floor offers a main floor laundry w/ cabinets & Sink, an additional bedroom & Bathroom. The Professionally finish lower level offers a wonderful place for entertaining with a spacious family room & bedroom w/ walk-in closet plus, additional expansion for future use!! The Exterior includes Professionally landscaped grounds which includes, fenced yard, patio w/ outdoor kitchen w/ flat top grill & gas barbecue grill! Additional features include Oversized 3 car garage w/ Jeep cover lift, whole house surge protection, newer gas water heater, 9-foot ceilings throughout, 7-inch-wide engineered wood floors, 5-inch Baseboards, custom wood wall leading to the lower level, Ethernet connections, & sprinkler system front & backyard. Great Community to live in with Pool, Clubhouse, Tennis Courts, Basketball Court, Walking Trails, Ponds for fishing (catch & release) & Play Areas! Triple A Rated School District! Close to Shopping & Highways!!(Refrigerator in kitchen does not stay)
Property Features
Property Type: Residential - Single Family
Basement: 9 ft + Pour, Bathroom, Concrete, Egress Window, Partially Finished, Full, Sleeping Area, Storage Space, Sump Pump
Basement: Yes
Cooling: Ceiling Fan(s), Central Air, Exhaust Fan, Gas
Garage: 3 car attached
Heating: Forced Air, Natural Gas
Home Style: Ranch
Lot Size: 0.18 Acres
Roof Type: Architectural Shingle
Taxes: $5,842
Year Built: 2019
Amenities
Bookcases
Breakfast Room
Built-in Features
Cathedral Ceiling(s)
Ceiling Fan(s)
Chandelier
Custom Cabinetry
Double Vanity
Entrance Foyer
High Ceilings
High Speed Internet
Kitchen Island
Open Floorplan
Shower
Solid Surface Countertop(s)
Special Millwork
Vaulted Ceiling(s)
Walk-In Closet(s)
Wired for Data
Feature Descriptions
Appliances: Stainless Steel Appliance(s), Dishwasher, Disposal, Exhaust Fan, Humidifier, Plumbed For Ice Maker, Free-Standing Electric Oven, Free-Standing Electric Range, Gas Water Heater
Association Amenities: Common Ground
Days on Site: 19
Exterior: Brick Veneer, Vinyl Siding
HOA Fee: $1100/ Annually
Lot: Back Yard, Front Yard, Landscaped, Level, Sprinklers In Front, Sprinklers In Rear
Parcel#: 4-0067-C749-00-0187.0000000
Parking: Attached, Concrete, Direct Access, Driveway, Enclosed, Garage, Garage Door Opener, Oversized
Sewer: Public Sewer
SQFT. Above Grade: 1728
SQFT. Below Grade: 697
Utilities: Cable Connected, Electricity Connected, Natural Gas Connected, Sewer Connected, Water Available
Water: Public
Window: Insulated Windows, Window Treatments
Room Sizes
Great Room: 23x14
Office: 12x12
Breakfast Room: 12x11
Kitchen: 14x13
Primary Bedroom: 17x13
Laundry: 14x16
Family Room: 24x18
Bedroom: 12x11
Bedroom: 11x10
Local Schools
High School: Liberty
Middle School: Frontier Middle
Elementary School: Prairie View Elem.
School District: Wentzville R-IV
Listed By / Shown By
Listed By
Agency Name: Coldwell Banker Realty - Gundaker
Shown By
Agency Title: RedKey Realty Leaders
Agency Phone: 314-692-7200

Estimate Your Payment
Estimated Payment
$ 4,016.24 per month $3,350.06 Principal & Interest $486.83 Property Tax $179.35 Homeowner's Insurance
656 Moffett Laurel Drive | MLS# 26040914
This single family home located at 656 Moffett Laurel Drive, Lake Saint Louis, MO 63367 is currently listed for sale with an asking price of $614,900. This property was built in 2019 and has 3 bedrooms and 3 full baths with 2425 sq. ft. Moffett Laurel Drive is located in the Vlgs At Shady Creek #3B subdivision within the Wentzville R-IV school district. Search Vlgs At Shady Creek #3B real estate on www.redkeystlouis.com today.