
BEDS3
BATHS2 full 1 partial
SQUARE FEET1,890
MLS#26064624
STATUSActive
PROPERTY TYPEResidential - Single Family
SUBDIVISIONUplands 7
SCHOOLNormandy
Property Description
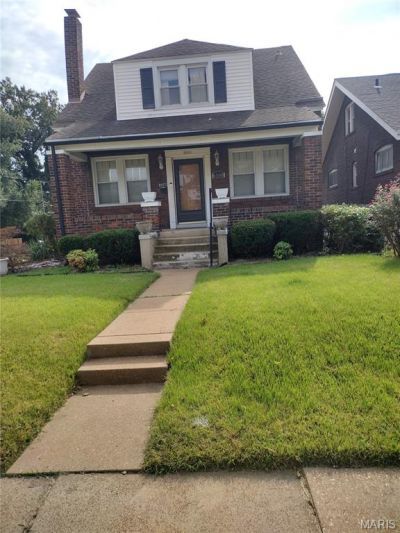
SPACIOUS CORNER PROPERTY WITH ROOM TO GROW AND VALUE-ADD POTENTIAL Discover the possibilities at 6500 Glenmore Ave, a spacious 3-bedroom, 2.5-bath corner property offering approximately 1,890 sq. ft. of living space plus a versatile den/office and full basement. The flexible layout provides plenty of room for comfortable living, working from home, entertaining, or creating additional spaces to fit your needs. The home features a primary bedroom with two closets, an eat-in kitchen, dedicated den/office, and abundant storage throughout. The spacious basement offers additional storage, while the underground garage provides convenient parking and added functionality. Outside, enjoy a great yard with a deck, offering space for outdoor gatherings, recreation, gardening, or simply relaxing. The corner location adds to the property's appeal and provides a desirable footprint. Whether you're a household looking for a spacious home with room to make it your own or an investor seeking a renovation, rental, or value-add opportunity, this property offers flexibility and potential. Bring your vision and explore the possibilities at 6500 Glenmore Ave!
Property Features
Property Type: Residential - Single Family
Basement: Yes
Basement: Bathroom, Concrete, Crawl Space, Daylight/Lookout, Exterior Entry, Full, Interior Entry, Unfinished, Walk-Out Access, Walk-Up Access
Cooling: Ductless
Garage: 2
Heating: Steam
Home Style: Traditional
Lot Size: 0.17 Acres
Roof Type: Architectural Shingle
Taxes: $1,754
Year Built: 1926
Amenities
Built-in Features
Ceiling Fan(s)
Eat-in Kitchen
Shower
Walk-In Closet(s)
Feature Descriptions
Appliances: Stainless Steel Appliance(s), Microwave, Oven, Electric Range, Water Heater
Exterior: Brick
Lot: Back Yard, Corner Lot, Front Yard
Parcel#: 15H-32-1196
Sewer: Public Sewer
SQFT. Above Grade: 1890
Water: Public
Window: Aluminum Frames, Bay Window(s)
Local Schools
High School: Normandy High
Middle School: Barack Obama Middle School
Elementary School: Barack Obama Elementary School
School District: Normandy
Listed By / Shown By
Listed By
Agency Name: HomeCoin.com
Shown By
Agency Title: RedKey Realty Leaders
Agency Phone: 314-692-7200

Estimate Your Payment
Estimated Payment
$ 834.37 per month $653.23 Principal & Interest $146.17 Property Tax $34.97 Homeowner's Insurance
6500 Glenmore Avenue | MLS# 26064624
This single family home located at 6500 Glenmore Avenue , Saint Louis, MO 63121 is currently listed for sale with an asking price of $119,900. This property was built in 1926 and has 3 bedrooms and 2 full and 1 partial baths with 1890 sq. ft. Glenmore Avenue is located in the Uplands 7 subdivision within the Normandy school district. Search Uplands 7 real estate on www.redkeystlouis.com today.