
BEDS2
BATHS1 full
SQUARE FEET1,520
MLS#26073461
STATUSActive
PROPERTY TYPEResidential - Single Family
SUBDIVISIONWildwood Court
SCHOOLSt Louis City
Property Description
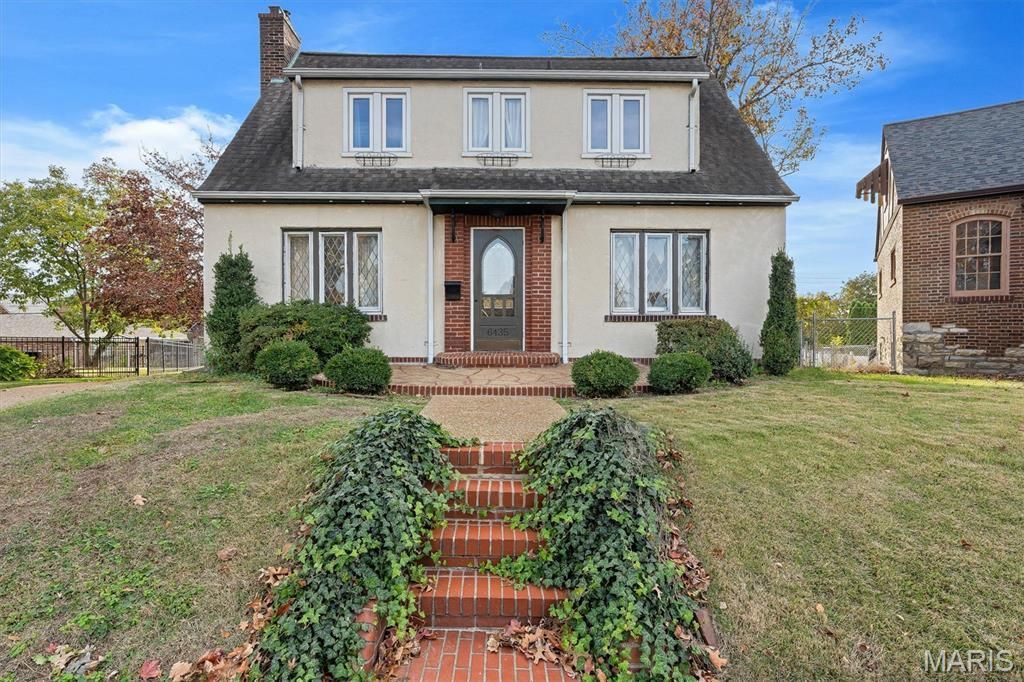
Charming Princeton Heights home ! Situated at the end of a cul-de-sac you will enjoy being in the heart of the city but nestled on a quiet, peaceful street. The Open main floor is incredible with beautiful wood floors and wood burning fireplace. Open floor plan also features a spacious dining room with incredible amounts of natural light. You kitchen is a an entertainers delight with /subway tile to the ceiling, exposed wood shelves, butch block countertops + SS appliances, coffee bar, see through cabinets and plenty of additional storage. You will access your beautiful covered rear porch and fenced in yard from your kitchen. You also will find a rear parking pad. Upstairs you will find two Spacious bedrooms & a full bath featuring classic and original black & white herringbone tile. Your lower level is unfinished and great for extra storage or a workout space. This home is just steps from all the great restaurants and shops in the Mackland Business District and close to the Botanical Gardens.
Property Features
Property Type: Residential - Single Family
Basement: Yes
Basement: Full
Cooling: Central Air
Heating: Forced Air, Natural Gas, Radiant
Home Style: Traditional, Tudor
Lot Size: 0.04 Acres
Taxes: $3,525
Year Built: 1931
Amenities
Custom Cabinetry
Historic Millwork
Open Floorplan
Solid Surface Countertop(s)
Feature Descriptions
Appliances: Stainless Steel Appliance(s), Dishwasher, Disposal, Range
Exterior: Brick
Fireplace: Wood Burning
Lot: Level
Parcel#: 5956-00-0210-0
Parking: Off Street, Parking Pad
Sewer: Public Sewer
SQFT. Above Grade: 1520
Utilities: Cable Available
Water: Public
Room Sizes
Primary Bedroom: 21x12
Bedroom: 21x12
Living Room: 17x12
Dining Room: 13x12
Kitchen: 14x11
Local Schools
High School: Roosevelt High
Middle School: Long Middle Community Ed. Center
Elementary School: Buder Elem.
School District: St Louis City
Listed By / Shown By
Listed By
Agency Name: Coldwell Banker Realty - Gundaker
Shown By
Agency Title: RedKey Realty Leaders
Agency Phone: 314-692-7200

Estimate Your Payment
Estimated Payment
$ 1,699.43 per month $1,334.25 Principal & Interest $293.75 Property Tax $71.43 Homeowner's Insurance
6435 Woodbine Court | MLS# 26073461
This single family home located at 6435 Woodbine Court , Saint Louis, MO 63109 is currently listed for sale with an asking price of $244,900. This property was built in 1931 and has 2 bedrooms and 1 full baths with 1520 sq. ft. Woodbine Court is located in the Wildwood Court subdivision within the St Louis City school district. Search Wildwood Court real estate on www.redkeystlouis.com today.