
BEDS4
BATHS2 full 1 partial
SQUARE FEET2,780
MLS#26040079
STATUSActive
PROPERTY TYPEResidential - Single Family
SUBDIVISIONFox Hollow
SCHOOLRockwood R-VI
Property Description
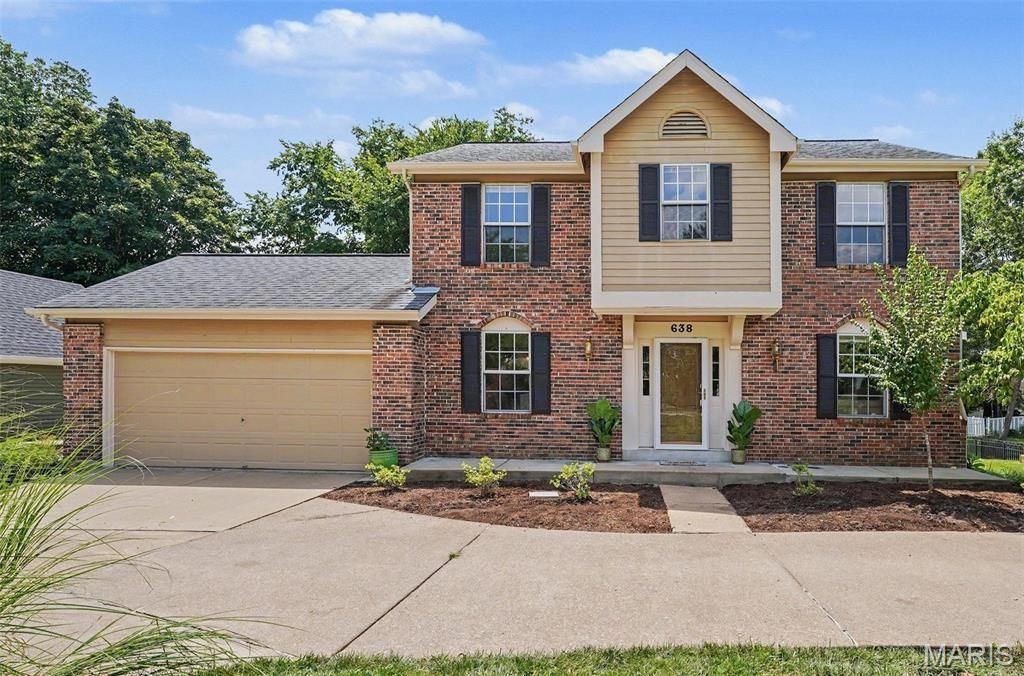
GREAT NEW PRICE!!A fresh new look and a fantastic new opportunity at 638 Old Ballwin Road! Welcome home to this beautifully maintained 2-story.The main level has just been freshly painted in a warm, neutral color.From the moment you arrive, you'll appreciate the inviting circular driveway, which offers convenience, extra parking, and exceptional curb appeal.Offering 4 bedrooms and 2.5 baths, this spacious floor plan is designed for both comfortable everyday living and effortless entertaining, including an oversized deck, creating an ideal setting for summer BBQs or holiday gatherings.The lower level provides even more living space with endless possibilities for a recreation room, home office, fitness area, or playroom, while still offering an abundance of storage.Enjoy the charm of an established Ballwin neighborhood while staying close to the conveniences that make everyday life easier.Shopping, grocery stores, restaurants, and everyday conveniences are plentiful along the Manchester Road corridor.
Property Features
Property Type: Residential - Single Family
Basement: Yes
Basement: 8 ft + Pour
Cooling: Ceiling Fan(s), Central Air
Garage: 2 car attached
Heating: Forced Air, Gas
Home Style: Traditional
Lot Size: 0.29 Acres
Roof Type: Shingle
Taxes: $5,204
Year Built: 1986
Amenities
Coffered Ceiling(s)
Eat-in Kitchen
Kitchen Island
Separate Dining
Solid Surface Countertop(s)
Storage
Workshop/Hobby Area
Feature Descriptions
Appliances: Dishwasher, Microwave, Oven, Electric Oven, Range, Electric Range, Refrigerator, Water Heater, Gas Water Heater
Association Amenities: Common Ground
Days on Site: 96
Exterior: Brick
Fireplace: Family Room, Wood Burning
HOA Fee: $20/ Annually
Lot: Back Yard, Front Yard, Private
Parcel#: 23S-22-0946
Parking: Attached, Circular Driveway, Driveway, Garage, Garage Door Opener, Garage Faces Front, Oversized
Sewer: Public Sewer
SQFT. Above Grade: 1884
SQFT. Below Grade: 896
Utilities: Electricity Connected, Natural Gas Connected, Sewer Connected, Water Available
Water: Public
Window: Bay Window(s), Blinds, Shutters
Local Schools
High School: Marquette Sr. High
Middle School: Selvidge Middle
Elementary School: Woerther Elem.
School District: Rockwood R-VI
Listed By / Shown By
Listed By
Agency Name: Berkshire Hathaway HomeServices Select Properties
Shown By
Agency Title: RedKey Realty Leaders
Agency Phone: 314-692-7200

Estimate Your Payment
Estimated Payment
$ 3,016.58 per month $2,451.66 Principal & Interest $433.67 Property Tax $131.25 Homeowner's Insurance
638 Old Ballwin Road | MLS# 26040079
This single family home located at 638 Old Ballwin Road, Ballwin, MO 63021 is currently listed for sale with an asking price of $450,000. This property was built in 1986 and has 4 bedrooms and 2 full and 1 partial baths with 2780 sq. ft. Old Ballwin Road is located in the Fox Hollow subdivision within the Rockwood R-VI school district. Search Fox Hollow real estate on www.redkeystlouis.com today.