
BEDS4
BATHS2 full 1 partial
SQUARE FEET3,360
MLS#26060925
STATUSActive
PROPERTY TYPEResidential - Single Family
SCHOOLMeramec Valley R-III
Property Description
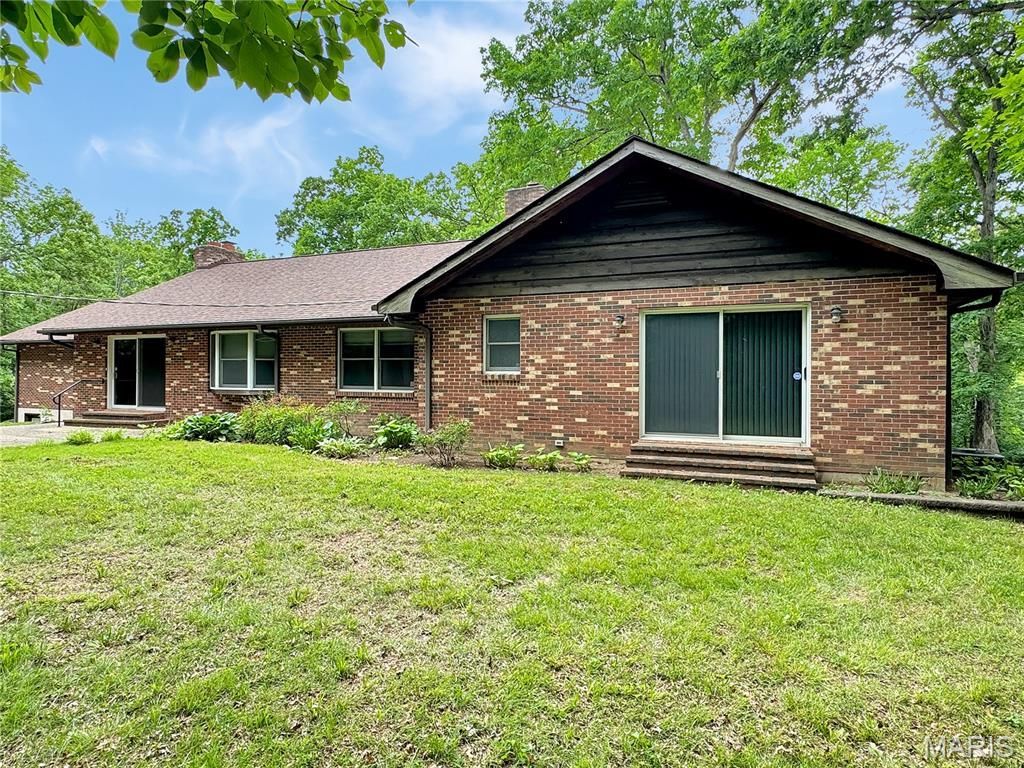
Secluded, sprawling Brick Ranch with a circular driveway and over 3,300 sq ft of living space on the main level. Large Entry foyer that opens to the Piano/Living room, stunning updated kitchen with under cabinet lighting, island, quartz countertops, stainless steel appliances, breakfast room, large rec room (red room), 2 fireplaces -living room & rec room, office area off the breakfast room ( could be pre-kitchen or walkin panty, formal dining area, and a large serving counter divider between the breakfast room, dining room, 1/2 bath, and at the other end of the house is the primary suite, and 3 additional bedrooms with hall bath(tub/shower & double vanity). In the basement/LL, you will find it to be unfinished, with a large tuck-under 2-car garage that is extra deep. Laundry is in the LL. More potential here. Driveway is shared, and the cost is shared. This quiet oasis is awaiting you. Just off county road and convenient to Hwy 44 and Hwy 100. Minutes from Washington, Pacific, and Union. Being SOLD as is. Come see!
Property Features
Property Type: Residential - Single Family
Basement: Yes
Basement: 8 ft + Pour, Full, Walk-Out Access
Cooling: Central Air
Garage: 2 car attached
Heating: Forced Air, Zoned
Home Style: Ranch, Traditional
Lot Size: 2.18 Acres
Roof Type: Asbestos Shingle
Taxes: $4,241
Year Built: 1972
Amenities
Kitchen Island
Pantry
Recessed Lighting
Separate Dining
Feature Descriptions
Appliances: Stainless Steel Appliance(s), Dishwasher, Microwave, Range Hood, Electric Range, Refrigerator
Days on Site: 1
Exterior: Brick
Fireplace: Family Room, Living Room, Recreation Room
Lot: Natural Foliage, Wooded
Parcel#: 18-6-140-0-000-073000
Parking: Circular Driveway, Garage, Garage Door Opener, Garage Faces Side, Gravel, Oversized, Shared Driveway
Sewer: Septic Tank
SQFT. Above Grade: 3360
Utilities: Electricity Connected, Sewer Connected, Water Connected
Water: Well
Window: Screens, Wood Frames
Room Sizes
Other: 9x8
Living Room: 15x21
Dining Room: 11x15
Kitchen: 21x12
Family Room: 23x24
Recreation Room: 27x22
Bedroom 2: 15x13
Bedroom 3: 12x11
Bedroom 4: 12x11
Primary Bedroom: 16x16
Primary Bathroom: 17x8
Local Schools
High School: Pacific High
Middle School: Meramec Valley Middle
Elementary School: Coleman Elem.
School District: Meramec Valley R-III
Listed By / Shown By
Listed By
Agency Name: RE/MAX Results
Shown By
Agency Title: RedKey Realty Leaders
Agency Phone: 314-692-7200

Estimate Your Payment
Estimated Payment
$ 3,194.62 per month $2,696.83 Principal & Interest $353.42 Property Tax $144.38 Homeowner's Insurance
635 E Villa Ridge Road | MLS# 26060925
This single family home located at 635 E Villa Ridge Road , Villa Ridge, MO 63089 is currently listed for sale with an asking price of $495,000. This property was built in 1972 and has 4 bedrooms and 2 full and 1 partial baths with 3360 sq. ft. E Villa Ridge Road is located within the Meramec Valley R-III school district. Search Villa Ridge real estate on www.redkeystlouis.com today.