
BEDS4
BATHS2 full
SQUARE FEET3,296
MLS#26071173
STATUSActive
PROPERTY TYPEResidential - Single Family
SUBDIVISIONAdams Add
SCHOOLPoplar Bluff R-I
Property Description
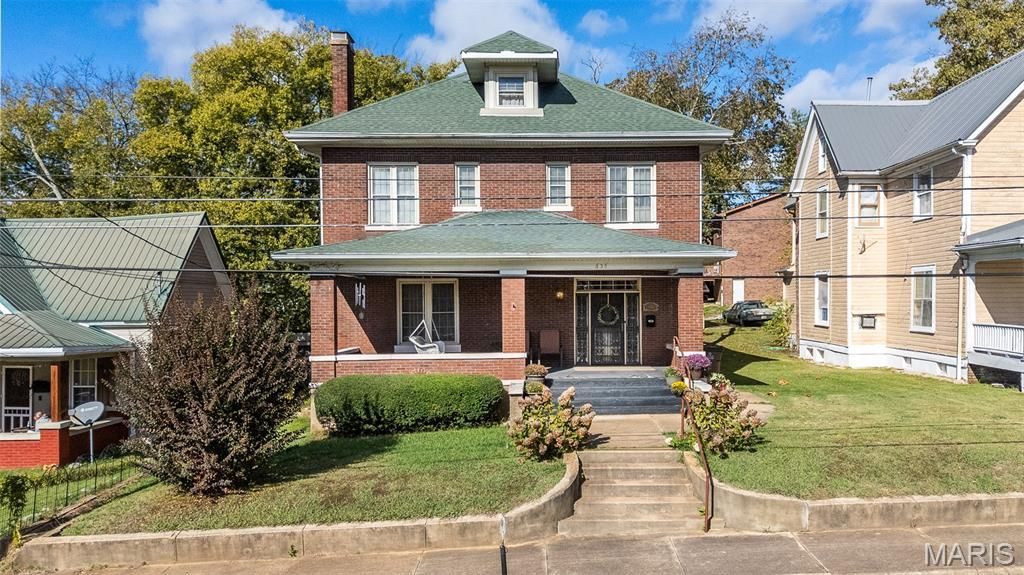
Step back in time with this beautiful American Foursquare home at 635 Cynthia Street! Built around 1910, this charming home is even featured in a historic architectural report of Poplar Bluff. From the moment you enter, you'll appreciate the gorgeous original woodwork, hardwood floors, grand wooden staircase, and details you just don't find in newer homes. The spacious living room features a brick fireplace with wood-burning stove, while the formal dining room showcases beautiful wainscoting, plate rail, and an original-style light fixture. The kitchen offers plenty of cabinets, storage, and an island. With 4 bedrooms, 2 bathrooms, a separate office, and a spacious sunroom with additional cooking and laundry areas, there's room to spread out. The third-floor bedroom adds even more character! Additional features include basement storage, central HVAC, radiator heat, a double carport, and storage building. A wonderful opportunity to own a piece of Poplar Bluff history!
Property Features
Property Type: Residential - Single Family
Basement: Yes
Basement: Concrete, Partial
Cooling: Central Air
Heating: Natural Gas
Home Style: Historic
Lot Size: 0.17 Acres
Roof Type: Architectural Shingle
Taxes: $1,001
Year Built: 1910
Amenities
Bookcases
Ceiling Fan(s)
Entrance Foyer
High Ceilings
Historic Millwork
Kitchen Island
Natural Woodwork
Separate Dining
Special Millwork
Workshop/Hobby Area
Feature Descriptions
Days on Site: 1
Exterior: Brick
Fireplace: Living Room
Lot: Landscaped
Lot Dimensions: 50x150
Parcel#: 13-02-03.0-001-033-019.000
Sewer: Public Sewer
SQFT. Above Grade: 3296
Utilities: Cable Connected, Electricity Connected, Natural Gas Connected, Phone Available, Sewer Connected, Water Connected
Water: Public
Room Sizes
Living Room: 16x18
Other: 13x14
Dining Room: 14x18
Kitchen: 14x14
Sunroom: 16x20
Bathroom: 6x8
Primary Bedroom: 13x15
Bedroom 2: 15x13
Bedroom 3: 13x9
Office: 16x8
Bathroom 2: 8x8
Bedroom 4: 17x18
Local Schools
High School: Poplar Bluff High
Middle School: Poplar Bluff Jr. High
Elementary School: Lake Road Elem.
School District: Poplar Bluff R-I
Listed By / Shown By
Listed By
Agency Name: Poplar Bluff Realty Inc
Shown By
Agency Title: RedKey Realty Leaders
Agency Phone: 314-692-7200

Estimate Your Payment
Estimated Payment
$ 1,804.79 per month $1,633.90 Principal & Interest $83.42 Property Tax $87.47 Homeowner's Insurance
635 Cynthia Street | MLS# 26071173
This single family home located at 635 Cynthia Street , Poplar Bluff, MO 63901 is currently listed for sale with an asking price of $299,900. This property was built in 1910 and has 4 bedrooms and 2 full baths with 3296 sq. ft. Cynthia Street is located in the Adams Add subdivision within the Poplar Bluff R-I school district. Search Adams Add real estate on www.redkeystlouis.com today.