
BEDS3
BATHS2 full 1 partial
SQUARE FEET1,840
MLS#26041399
STATUSActive Under Contract
PROPERTY TYPEResidential - Single Family
SUBDIVISIONMackenzie Court
SCHOOLAffton 101
Property Description
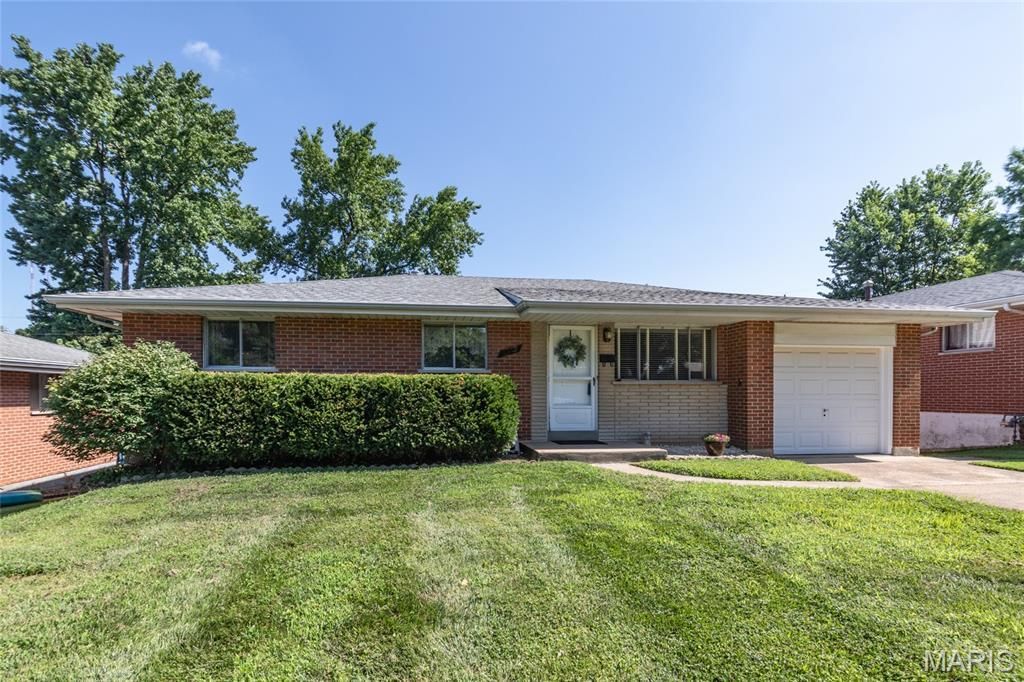
Showings start July 7. You will enjoy convenient living in this well maintained 3 bedroom 2.5 bath all brick ranch with 1-car garage. It is situated on a level fenced lot on a quiet cul-de-sac street near schools, shopping, restaurants, parks and recreational areas. The home features a low maintenance exterior, finished walk-out lower level with ample storage space, a large rec/family room, full bath, workshop and laundry/utility room. Neutral decor that has been freshly painted. Gleaming hardwood floors throughout except for vinyl floors in the large eat in kitchen and the multipurpose bonus room off kitchen. The kitchen and bathrooms are in a well maintained and serviceable condition while possessing a retro decor. Also featured is a newer roof, furnace and central A/C (2025). The seller is including a refrigerator in kitchen, a chest freezer, electric dryer and piano in the lower level. This home was built, occupied and maintained by the original owner. Seller is providing a one year home warranty to the buyer at closing.
Property Features
Property Type: Residential - Single Family
Basement: Yes
Basement: Bathroom, Concrete, Partially Finished, Full, Storage Space, Walk-Out Access
Cooling: Attic Fan, Central Air
Garage: 1 car attached
Heating: Natural Gas
Home Style: Ranch
Lot Size: 0.14 Acres
Roof Type: Architectural Shingle
Taxes: $3,183
Year Built: 1962
Amenities
Eat-in Kitchen
Separate Dining
Feature Descriptions
Appliances: Dishwasher, Dryer, Freezer, Electric Range, Refrigerator, Gas Water Heater
Days on Site: 13
Exterior: Brick
Lot: Back Yard, Level
Lot Dimensions: 60x100
Parcel#: 24J-21-0952
Parking: Driveway, Garage, Garage Faces Front, On Street
Sewer: Public Sewer
SQFT. Above Grade: 1248
SQFT. Below Grade: 592
Utilities: Electricity Connected, Natural Gas Connected, Sewer Connected, Water Connected
Water: Public
Room Sizes
Living Room: 16x12
Kitchen: 15x13
Primary Bedroom: 13x12
Bedroom 2: 13x11
Bedroom 3: 13x10
Office: 11x10
Recreation Room: 32x13
Local Schools
High School: Affton High
Middle School: Rogers Middle
Elementary School: Gotsch/Mesnier
School District: Affton 101
Listed By / Shown By
Listed By
Agency Name: ReeceNichols Real Estate
Shown By
Agency Title: RedKey Realty Leaders
Agency Phone: 314-692-7200

Estimate Your Payment
Estimated Payment
$ 1,843.70 per month $1,498.24 Principal & Interest $265.25 Property Tax $80.21 Homeowner's Insurance
6319 Mackenzie Court | MLS# 26041399
This single family home located at 6319 Mackenzie Court, Saint Louis, MO 63123 is currently listed for sale with an asking price of $275,000. This property was built in 1962 and has 3 bedrooms and 2 full and 1 partial baths with 1840 sq. ft. Mackenzie Court is located in the Mackenzie Court subdivision within the Affton 101 school district. Search Mackenzie Court real estate on www.redkeystlouis.com today.