
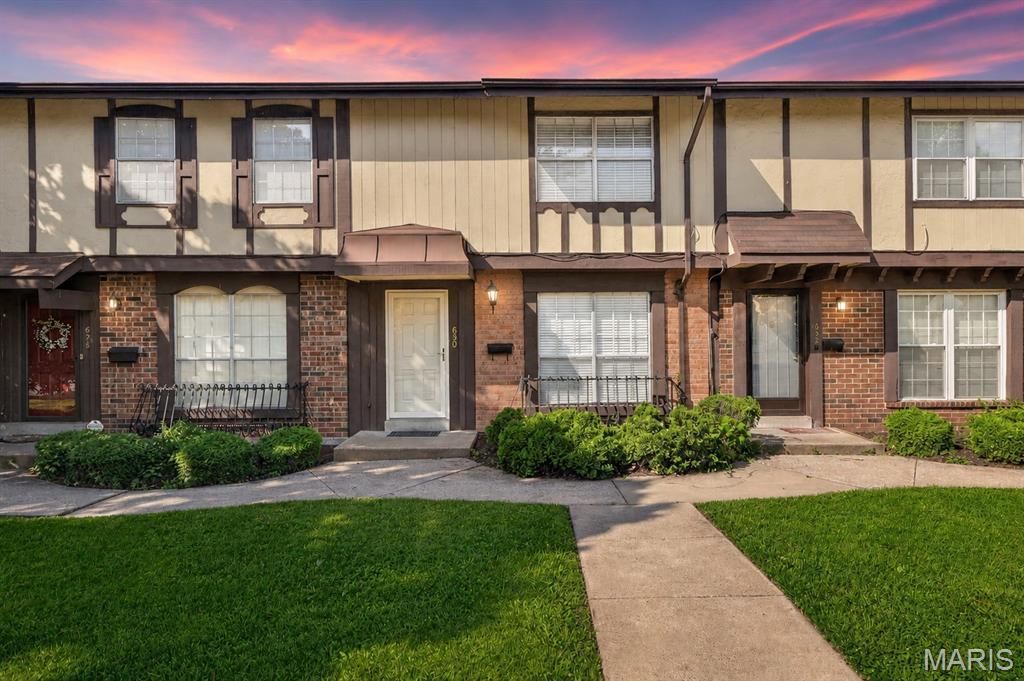
BEDS3
BATHS1 full 1 partial
SQUARE FEET1,273
MLS#26037495
STATUSActive
PROPERTY TYPEResidential - Condominium
SUBDIVISIONCommons The Condo Amd
SCHOOLHazelwood
Property Description
Welcome home to this spacious 3-bedroom, 1.5-bath townhome offering the perfect blend of comfort, convenience, and value. Step inside to find a warm and inviting layout filled with natural light, featuring updated flooring, neutral finishes, and an open flow between the living room, dining area, and kitchen that makes everyday living and entertaining a breeze. The kitchen offers ample cabinetry, generous counter space, and a functional layout that opens directly into the dining area, creating a welcoming space for gathering with family and friends. Upstairs, you'll find three generously sized bedrooms with ample closet space and a full bath, while the main level includes a convenient half bath for guests. The full basement provides abundant storage and endless potential for future finishing. Enjoy access to the community pool and beautifully maintained grounds, all while being conveniently located near shopping, restaurants, parks, and everyday amenities. Whether you're a first-time homebuyer or looking to downsize, this move-in-ready townhome offers affordable living with plenty of space to make your own.
Property Features
Property Type: Residential - Condominium
Basement: Yes
Basement: Full
Cooling: Central Air, Electric
Heating: Forced Air, Natural Gas
Lot Size: 0.11 Acres
Roof Type: Shingle
Taxes: $1,412
Year Built: 1979
Amenities
Eat-in Kitchen
Kitchen/Dining Room Combo
Laminate Counters
Shower
Tub
Feature Descriptions
Appliances: Dishwasher, Freezer, Built-In Electric Range, Refrigerator
Association Amenities: Pool
Days on Site: 22
Exterior: Brick
HOA Fee: $355/ Monthly
Lot: Level
Parcel#: 08K-54-1415
Parking: Off Street
Sewer: Public Sewer
SQFT. Above Grade: 1273
Utilities: Cable Connected, Electricity Connected, Natural Gas Connected, Sewer Connected, Underground Utilities, Water Available
Water: Public
Local Schools
High School: Hazelwood West High
Middle School: West Middle
Elementary School: Mccurdy Elem.
School District: Hazelwood
Listed By / Shown By
Listed By
Agency Name: The Agency
Shown By
Agency Title: RedKey Realty Leaders
Agency Phone: 314-692-7200

Estimate Your Payment
Estimated Payment
$ 749.05 per month $599.30 Principal & Interest $117.67 Property Tax $32.08 Homeowner's Insurance
630 Rosetta Drive | MLS# 26037495
This condo located at 630 Rosetta Drive, Florissant, MO 63031 is currently listed for sale with an asking price of $110,000. This property was built in 1979 and has 3 bedrooms and 1 full and 1 partial baths with 1273 sq. ft. Rosetta Drive is located in the Commons The Condo Amd subdivision within the Hazelwood school district. Search Commons The Condo Amd real estate on www.redkeystlouis.com today.